Experience elevated living in this spectacular grand penthouse at 80 Harrison Garden Blvd, built by renowned Tridel. Featuring soaring 10-foot ceilings and a bright southeast exposure, this exceptional residence is flooded with natural light and offers breathtaking views from expansive private terraces-perfect for relaxing or entertaining. This spacious 2-bedroom, 2-bathroom layout is thoughtfully designed for both comfort and functionality, with generous principal rooms and an open-concept flow. The suite includes the rare convenience of 2 parking spaces and 2 lockers, providing ample storage and flexibility. Located in the heart of North York, you're just steps to the subway, parks, top-rated schools, restaurants, and all urban amenities-making this a perfect blend of luxury, convenience, and lifestyle. A rare penthouse opportunity not to be missed. Amazing amenities include: A Golf Simulator, 4 Lane Bowling Alley, Tennis Court, Indoor Pool, Gym, Guest Suites, Party Room, 24 Hour Concierge, And Beautifully Landscaped Grounds.
For sale
C$998,000
80 Harrison Garden Blvd #Gph19, Toronto, ON M2N 7E3
2beds
2baths
Apartment
Built in ----
-- sqft lot
$-- Zestimate®
C$--/sqft
C$1,504/mo HOA
What's special
Bright southeast exposureFlooded with natural lightGenerous principal roomsOpen-concept flowBeautifully landscaped grounds
- 43 days |
- 13 |
- 0 |
Zillow last checked:
Listing updated:
Listed by:
ROYAL LEPAGE TERREQUITY REALTY
Source: TRREB,MLS®#: C13422850 Originating MLS®#: Toronto Regional Real Estate Board
Originating MLS®#: Toronto Regional Real Estate BoardFacts & features
Interior
Bedrooms & bathrooms
- Bedrooms: 2
- Bathrooms: 2
Heating
- Forced Air, Gas
Cooling
- Central Air
Appliances
- Laundry: In-Suite Laundry
Features
- Flooring: Carpet Free
- Basement: None
- Has fireplace: No
Interior area
- Living area range: 1400-1599 null
Property
Parking
- Total spaces: 2
- Parking features: Private, Underground
Features
- Exterior features: Terrace Balcony
Lot
- Features: Clear View
Details
- Parcel number: 126000403
Construction
Type & style
- Home type: Apartment
- Property subtype: Apartment
Materials
- Concrete Block
Community & HOA
HOA
- Amenities included: Concierge, Gym, Indoor Pool, Sauna, Party Room/Meeting Room
- Services included: Heat Included, Common Elements Included, Water Included, CAC Included
- HOA fee: C$1,504 monthly
- HOA name: TSCC
Location
- Region: Toronto
Financial & listing details
- Annual tax amount: C$5,165
- Date on market: 6/9/2026
ROYAL LEPAGE TERREQUITY REALTY
ROYAL LEPAGE TERREQUITY REALTY
By pressing Contact Agent, you agree that the real estate professional identified above may call/text you about your search, which may involve use of automated means and pre-recorded/artificial voices. You don't need to consent as a condition of buying any property, goods, or services. Message/data rates may apply. You also agree to our Terms of Use. Zillow does not endorse any real estate professionals. We may share information about your recent and future site activity with your agent to help them understand what you're looking for in a home.
Price history
Price history is unavailable.
Public tax history
Tax history is unavailable.
Climate risks
Neighborhood: Willowdale East
Nearby schools
GreatSchools rating
No schools nearby
We couldn't find any schools near this home.
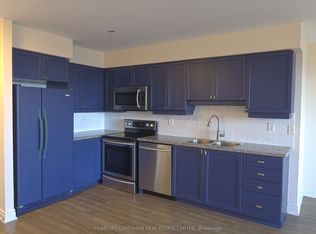
- C$2,9802 bd2 ba-- sqft80 Harrison Garden Blvd #1819, Toronto, ON M2N7E3For Rent
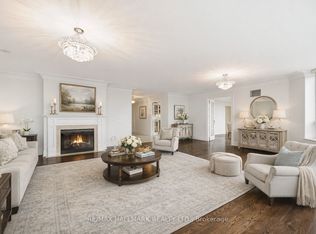
- C$1,548,0004 bd3 ba-- sqft80 Harrison Garden Blvd #1821, Toronto, ON M2N7E3For Sale
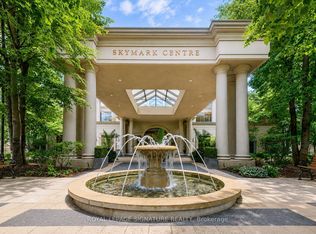
- C$495,0002 bd1 ba-- sqft80 Harrison Garden Blvd #323, Toronto, ON M2N7E3For Sale
- C$2,4992 bd1 ba-- sqft80 Harrison Garden Blvd #315, Toronto, ON M2N7E3For Rent

- C$2,2501 bd1 ba-- sqft80 Harrison Garden Blvd #1024, Toronto, ON M2N7E3For Rent
- C$--1 bd1 ba-- sqft80 Harrison Garden Blvd #1615, Toronto, ON M2N7E3Off Market
- C$680,0002 bd2 ba-- sqft80 Harrison Garden Blvd #1019, Toronto, ON M2N7E3For Sale
- C$--2 bd2 ba880 sqft80 Harrison Garden Blvd #1419, Toronto, ON M2N7E3Off Market
Similar homes
- C$749,0002 bd2 ba-- sqft8 Hillcrest Ave #906, Toronto, ON M2N 6Y6For Sale
 MLS ID #C13591280, INTERNATIONAL REALTY FIRM, INC.. TRREB
 - C$999,0002 bd2 ba-- sqft10 Delisle Ave #327, Toronto, ON M4V 3C6For Sale
 MLS ID #C13248058, SOTHEBY'S INTERNATIONAL REALTY CANADA. TRREB
 - C$1,118,0003 bd3 ba-- sqft11 Everson Dr #412, Toronto, ON M2N 7B9For SaleMLS ID #C13491524, ROYAL LEPAGE TERREQUITY ELITE REALTY. TRREB
- C$609,9002 bd2 ba-- sqftAvonshire Condos, Toronto, ON M2N 0C2For Sale
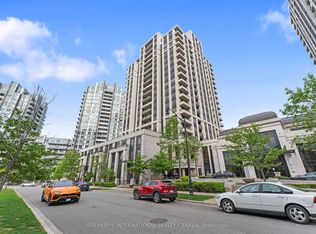 MLS ID #C13053650, SOTHEBY'S INTERNATIONAL REALTY CANADA. TRREB
 - C$788,0004 bd3 ba-- sqft7165 Yonge St #2509, Markham, ON L3T 0C9For SaleMLS ID #N13593544, KELLER WILLIAMS REFERRED URBAN REALTY. TRREB
- C$799,0003 bd2 ba-- sqft188 Doris Ave #803, Toronto, ON M2N 6Z5For SaleMLS ID #C13094798, RE/MAX REALTRON REALTY INC.. TRREB
- C$1,050,0002 bd2 ba-- sqftHeathside Place of Forest Hill, Toronto, ON M5P 2X9For SaleMLS ID #C13247672, COLDWELL BANKER THE REAL ESTATE CENTRE. TRREB
- C$860,0004 bd2 ba-- sqft5418 Yonge St #1805, Toronto, ON M2N 6X4For SaleMLS ID #C12956568, RE/MAX ABOUTOWNE REALTY CORP.. TRREB
- C$799,0003 bd2 ba-- sqft900 Mount Pleasant Rd #1501, Toronto, ON M4P 3J9For SaleMLS ID #C13530362, FOREST HILL REAL ESTATE INC.. TRREB
- C$1,029,0002 bd2 ba-- sqftPortland Park Village, Toronto, ON M5V 3N5For SaleMLS ID #C13002046, ROYAL LEPAGE REALTY PLUS. TRREB
- C$589,0002 bd2 ba-- sqftBayview Mansions II, Toronto, ON M2N 7H6For SaleMLS ID #C13439696, YOUR HOME SOLD GUARANTEED REALTY INTERCITY PLUS INC.. TRREB
- C$648,8882 bd2 ba-- sqft5444 Yonge St #1609, Toronto, ON M2N 6J4For SaleMLS ID #C13531490, REMAX YOUR COMMUNITY REALTY. TRREB
- C$649,0003 bd2 ba-- sqft150 Neptune Dr #304, Toronto, ON M6A 2Y9For SaleMLS ID #C13560748, RE/MAX REALTRON BARRY COHEN HOMES INC.. TRREB
- C$949,0003 bd2 ba-- sqft35 Hayden St #2701, Toronto, ON M4Y 3C3For SaleMLS ID #C12953712, HOMELIFE LANDMARK REALTY INC.. TRREB
- C$1,190,0003 bd3 ba-- sqft25 Adra Grado Way #534, Toronto, ON M2J 0H6For SaleMLS ID #C13444464, RE/MAX CROSSROADS REALTY INC.. TRREB
- C$616,0002 bd2 ba-- sqft68 Canterbury Pl #Penthouse 09, Toronto, ON M2N 0H8For SaleMLS ID #C13143748, SUTTON GROUP-ADMIRAL REALTY INC.. TRREB
- C$725,0002 bd2 ba-- sqft650 Mount Pleasant Rd #508, Toronto, ON M4S 2N5For SaleMLS ID #C13155560, HOMELIFE/ROMANO REALTY LTD.. TRREB
- C$839,0003 bd2 ba-- sqft1 Maison Parc Ct #402, Vaughan, ON L4J 9K1For SaleMLS ID #N13545848, RE/MAX REALTRON REALTY INC.. TRREB
- C$599,9002 bd2 ba-- sqftPlaza Royale, Toronto, ON M3H 5V5For SaleMLS ID #C13479188, ROYAL LEPAGE SIGNATURE REALTY. TRREB
- C$639,9002 bd1 ba-- sqft188 Doris Ave #802, Toronto, ON M2N 6Z5For SaleMLS ID #C12760568, ROYAL LEPAGE SIGNATURE REALTY. TRREB
