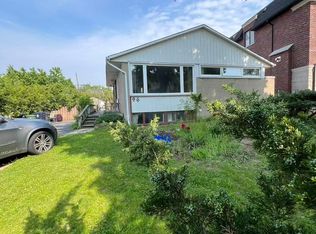
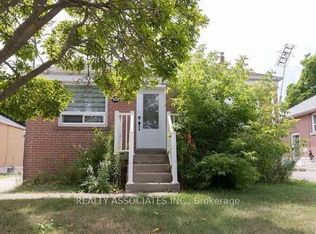
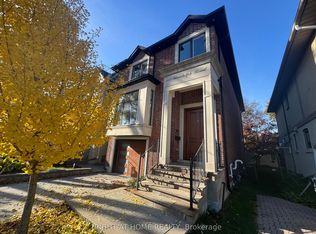
5 years old detached house in midtown! Soaring Ceilings Hover Over The Mn Flr Weaving Luxurious Materials To Create A Strikingly Modern Home. Features Wide Plank Hardwd Flrs, Kit W/Flr To Ceil Pantry, Island W/Quartz Waterfall Counter, Spacious Bdrms W/Double Closets, Custom Vanities, Private Backyard, 3rd Flr Master Retreat Sets The Standard For Luxury, Awesome Lower Level W/Sep Nannys Rm & Spacious Media Rm. Steps 2 Cedarvale, Humewood PsExtras:Inc Fridge, Gas Cooktop, Wall Oven, D/W, Micro, Washer, Dryer, Elf's, Hunter Douglas Blinds, Closet Orgnzrs, Bbq Gas Line, Sump Pump, Back Flow Preventer, Garage Door Opener W/2 Remotes, Zoned Velocity Heating Systm, 2,350 Sq Ft On 4 Levels.
IDX information is provided exclusively for consumers' personal, non-commercial use, that it may not be used for any purpose other than to identify prospective properties consumers may be interested in purchasing, and that data is deemed reliable but is not guaranteed accurate by the MLS .
House for rent
Singlefamily
Available now
Air conditioner, central air
Ensuite laundry
1 Parking space parking
Forced air, natural gas
What's special
Soaring ceilingsCustom vanitiesPrivate backyardHunter douglas blindsBbq gas line
- 3 days |
- -- |
- -- |
Zillow last checked:
Listing updated:
Travel times

Let’s turn your rent into credit progress
Build credit history with every on-time payment and get credit for the payment you’re already making.
Facts & features
Interior
Bedrooms & bathrooms
- Bedrooms: 4
- Bathrooms: 4
- Full bathrooms: 4
Heating
- Forced Air, Natural Gas
Cooling
- Air Conditioner, Central Air
Appliances
- Laundry: Ensuite
Features
- Contact manager
- Has basement: Yes
Property
Parking
- Total spaces: 1
- Details: Contact manager
Features
- Stories: 3
- Exterior features: Place Of Worship, School
- Pool features: Contact manager
Lot
- Features: Irregular Lot, Near Public Transit
Construction
Type & style
- Home type: SingleFamily
- Property subtype: SingleFamily
Materials
- Roof: Unknown
Community & HOA
Community
- Features: Park
Location
- Region: Toronto
Financial & listing details
- Lease term: Contact For Details
Nearby apartments for rent


Neighborhood: Oakwood
Nearby schools
GreatSchools rating
No schools nearby
We couldn't find any schools near this home.