TRIPLEX ON PRIME LOCATION! Welcome to 1795 Dufferin St. - This fully Detached Triplex features three self-contained apartments, each in excellent condition with separate entrances, kitchens (all renovated 2025), 4-piece bathrooms and spacious bedrooms. Conveniently located just minutes to vibrant shops, restaurants, and everyday amenities. Excellent transit access including access to Fairbank Station (Eglinton Crosstown LRT) less than 5 blocks away and to St.Clairs West Streetcars stops just one block away. This property included at rear a spacious 3 car parking pad. Excellent opportunity for investors or Live-in & earn rental income. UNIT 1 (2nd Floor): Features Living (W/O to deck), Kitchen, Bathroom & 3 Bedrooms. UNIT 2 (Main Floor): Features Living, Kitchen, Bathroom & 2 Bedrooms. UNIT 3 (Basement): Features Living, Kitchen, Bathroom & 2 Bedrooms. Plus on-premises coin-operated laundry for added convenience & added income for owner. Don't miss out on this fantastic opportunity to own a versatile income-producing property in an excellent location!
For sale
C$1,270,000
1795 Dufferin St, Toronto, ON M6E 3N9
7beds
3baths
Single Family Residence
Built in ----
2,375 Square Feet Lot
$-- Zestimate®
C$--/sqft
C$-- HOA
What's special
Separate entrancesSpacious bedroomsOn-premises coin-operated laundry
- 1 day
- 5
- 0
Zillow last checked:
Listing updated:
Listed by:
CENTURY 21 TITANS REALTY INC.
Source: TRREB,MLS®#: C14186262 Originating MLS®#: Toronto Regional Real Estate Board
Facts & features
Interior
Bedrooms & bathrooms
- Bedrooms: 7
- Bathrooms: 3
Bedroom
- Description: Bedroom
- Level: Second
- Area: 9.15 Square Meters
- Area source: Other
- Dimensions: 3.00 x 3.05
Bedroom
- Level: Second
- Dimensions: 3.12 x 2.95
Bedroom
- Description: Bedroom
- Level: Second
- Area: 8.53 Square Meters
- Area source: Other
- Dimensions: 2.90 x 2.94
Bedroom
- Description: Bedroom
- Level: Main
- Area: 10.56 Square Meters
- Area source: Other
- Dimensions: 3.30 x 3.20
Bedroom
- Level: Basement
- Dimensions: 4.19 x 2.74
Bedroom 2
- Description: Kitchen
- Level: Main
- Area: 10.5 Square Meters
- Area source: Other
- Dimensions: 4.20 x 2.50
Bedroom 2
- Level: Second
- Dimensions: 4.22 x 3.12
Bedroom 2
- Level: Basement
- Dimensions: 3.23 x 2.92
Bedroom 3
- Level: Second
- Dimensions: 3.73 x 3.12
Kitchen
- Description: Kitchen
- Level: Second
- Area: 9.24 Square Meters
- Area source: Other
- Dimensions: 3.05 x 3.03
Kitchen
- Description: Bedroom
- Level: Main
- Area: 17.59 Square Meters
- Area source: Other
- Dimensions: 4.30 x 4.09
Kitchen
- Level: Second
- Dimensions: 2.92 x 1.8
Living room
- Level: Second
- Dimensions: 3.58 x 2.84
Living room
- Description: Living Room
- Level: Main
- Area: 20.91 Square Meters
- Area source: Other
- Dimensions: 4.10 x 5.10
Living room
- Description: Living Room
- Level: Second
- Area: 12.82 Square Meters
- Area source: Other
- Dimensions: 4.15 x 3.09
Living room
- Level: Basement
- Dimensions: 2.94 x 2.84
Heating
- Radiant, Gas
Cooling
- Window Unit(s)
Features
- None
- Basement: Finished with Walk-Out,Apartment
- Has fireplace: Yes
Interior area
- Living area range: 1500-2000 null
Property
Parking
- Total spaces: 3
- Parking features: Lane
Features
- Stories: 2
- Pool features: None
Lot
- Size: 2,375 Square Feet
Details
- Parcel number: 104750772
Construction
Type & style
- Home type: SingleFamily
- Property subtype: Single Family Residence
Materials
- Brick
- Roof: Shingle
Utilities & green energy
- Sewer: Sewer
Community & HOA
Location
- Region: Toronto
Financial & listing details
- Annual tax amount: C$4,695
- Date on market: 11/16/2026
Price history
Price history is unavailable.
Public tax history
Tax history is unavailable.
Climate risks
Neighborhood: Corsa Italia
Nearby schools
GreatSchools rating
No schools nearby
We couldn't find any schools near this home.
Similar homes
- C$1,299,9994 bd4 ba-- sqft48 Appleton Ave, Toronto, ON M6E 3A5For Sale
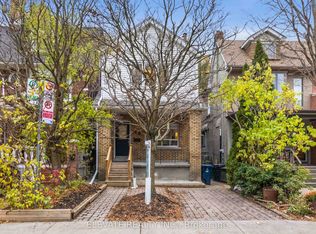 MLS ID #C14187602, ELEVATE REALTY INC.. TRREB
- C$1,349,0004 bd2 ba-- sqft585 Oakwood Ave, Toronto, ON M6E 2X7For Sale
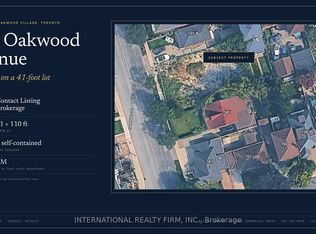 MLS ID #C14187020, INTERNATIONAL REALTY FIRM, INC.. TRREB
- C$1,299,9008 bd4 ba-- sqft28 Lappin Ave, Toronto, ON M6H 1Y4For Sale
 MLS ID #W14168596, REMAX YOUR COMMUNITY REALTY. TRREB
- C$1,199,0004 bd3 ba-- sqft1526 Davenport Rd, Toronto, ON M6H 2H8For Sale
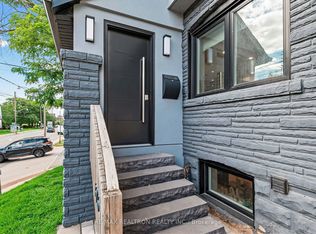 MLS ID #W14176568, RE/MAX REALTRON REALTY INC.. TRREB
