What a gem!! You'll be delighted by the space. Welcome to this charming detached 3-bedroom bungalow nestled in the desirable Caledonia-Fairbank neighbourhood of Toronto! Offering approximately 1,306 sq. ft. of living space on the mail floor, plus a additional approximately 1,400 sq. ft. in the basement which contains a two bedroom apartment with separate entrance. This home provides generous space and endless possibilities. Recently painted and enhanced with numerous updates, including a new front window, updated electrical, new roof, insulation, eavestroughs and flashing, pot lights, beneath the soffits, a new front door, new hardwood in the living & dining rooms, new furnace, and new front brickwork. Additional exterior improvements, including turf grass, a full fence and gate, two veranda pillars, and a garage door, are scheduled to be completed, further enhancing the home's curb appeal. Enjoy a convenient location close to neighbourhood parks, schools, local shops, and everyday amenities, with TTC bus service nearby and access to the Eglinton West transit corridor for convenient communing throughout the city. Come discover the space, potential, and possibilities this wonderful home has to offer!
For sale
C$1,399,900
49 Dynevor Rd, Toronto, ON M6E 3W7
5beds
2baths
Single Family Residence
Built in ----
3,519 Square Feet Lot
$-- Zestimate®
C$--/sqft
C$-- HOA
What's special
Recently paintedNew front windowUpdated electricalNew roofEavestroughs and flashingNew furnaceNew front brickwork
- 1 day
- 5
- 0
Zillow last checked:
Listing updated:
Listed by:
RE/MAX WEST REALTY INC.
Source: TRREB,MLS®#: W14117722 Originating MLS®#: Toronto Regional Real Estate Board
Facts & features
Interior
Bedrooms & bathrooms
- Bedrooms: 5
- Bathrooms: 2
Primary bedroom
- Level: Main
- Dimensions: 3.05 x 4.57
Bedroom
- Level: Basement
- Dimensions: 3.35 x 4.67
Bedroom
- Level: Basement
- Dimensions: 3.35 x 4.7
Bedroom 2
- Level: Main
- Dimensions: 3.35 x 3.96
Bedroom 3
- Level: Main
- Dimensions: 2.74 x 3.96
Dining room
- Level: Main
- Dimensions: 3.43 x 3.96
Kitchen
- Level: Basement
- Dimensions: 3.15 x 3.66
Kitchen
- Level: Main
- Dimensions: 2.92 x 4.57
Living room
- Level: Main
- Dimensions: 4.17 x 3.96
Living room
- Level: Basement
- Dimensions: 10.36 x 4.88
Recreation
- Level: Basement
- Dimensions: 10.36 x 4.88
Heating
- Forced Air, Gas
Cooling
- Central Air
Features
- Flooring: Accessory Apartment
- Basement: Apartment,Separate Entrance
- Has fireplace: Yes
Interior area
- Living area range: 1100-1500 null
Video & virtual tour
Property
Parking
- Total spaces: 3
- Parking features: Private
- Has garage: Yes
Features
- Pool features: None
Lot
- Size: 3,519 Square Feet
Details
- Parcel number: 104780070
Construction
Type & style
- Home type: SingleFamily
- Architectural style: Bungalow
- Property subtype: Single Family Residence
Materials
- Brick
- Foundation: Unknown
- Roof: Asphalt Shingle
Utilities & green energy
- Sewer: Sewer
Community & HOA
Location
- Region: Toronto
Financial & listing details
- Annual tax amount: C$5,570
- Date on market: 10/26/2026
Price history
Price history is unavailable.
Public tax history
Tax history is unavailable.
Climate risks
Neighborhood: Caledonia
Nearby schools
GreatSchools rating
No schools nearby
We couldn't find any schools near this home.

Similar homes
- C$949,0004 bd3 ba-- sqft35 Dynevor Rd, Toronto, ON M6E 3W7For Sale
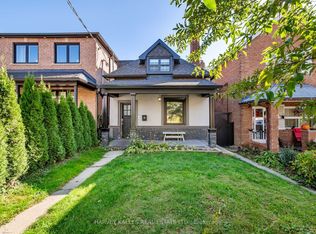 MLS ID #W14116124, HARVEY KALLES REAL ESTATE LTD.. TRREB
- C$1,299,0005 bd2 ba-- sqft497 Northcliffe Blvd, Toronto, ON M6E 3L4For Sale
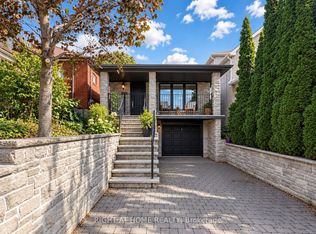 MLS ID #C14081940, RIGHT AT HOME REALTY INC.. TRREB
- C$1,599,0004 bd5 ba-- sqft204 McRoberts Ave, Toronto, ON M6E 0B2For Sale
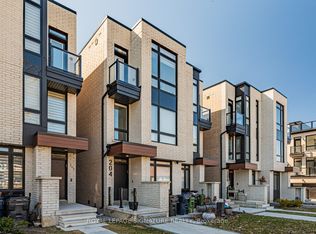 MLS ID #W14115904, ROYAL LEPAGE SIGNATURE REALTY. TRREB
- C$1,499,0005 bd3 ba-- sqft2099 Dufferin St, Toronto, ON M6E 3R3For Sale
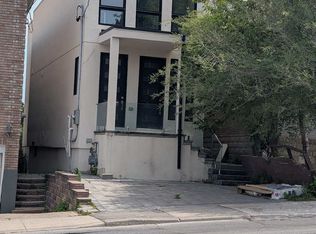 MLS ID #C13818980, HOMELIFE/MIRACLE REALTY LTD. TRREB
