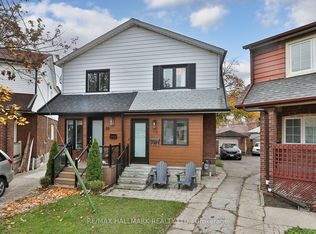
Welcome to this sun-filled, freshly updated and painted (2026) family home in the heart of vibrant Oakwood Village! Boasting a bright open-concept main floor with hardwood flooring, pot lights, and expansive windows, this home is move-in ready. The brand-new 2026 kitchen features sleek white cabinetry, stainless steel appliances, matching quartz countertops and backsplash, and a cozy breakfast seating area with a walk-out to a spacious backyard complete with a deck, shed, and lush greenspace. Upstairs offers three spacious bedrooms, including a primary suite with double mirrored closets, updated bathrooms (2026), and convenient second-floor laundry. Basement has a 1 bedroom with separate entrance and full size kitchen appliances. 1 front, private parking on the driveway. Steps to St. Clair Avenue West Streetcar. You'll enjoy easy access to cafes, shops, parks, schools, and downtown, all within a vibrant, family-friendly Toronto neighbourhood.
For sale
C$1,299,999
48 Appleton Ave, Toronto, ON M6E 3A5
4beds
4baths
Single Family Residence
Built in ----
2,285 Square Feet Lot
$-- Zestimate®
C$--/sqft
C$-- HOA
What's special
Bright open-concept main floorHardwood flooringPot lightsExpansive windowsSleek white cabinetryStainless steel appliancesCozy breakfast seating area
- 19 hours
- 17
- 3
Zillow last checked:
Listing updated:
Listed by:
ELEVATE REALTY INC.
Source: TRREB,MLS®#: C14187602 Originating MLS®#: Toronto Regional Real Estate Board
Facts & features
Interior
Bedrooms & bathrooms
- Bedrooms: 4
- Bathrooms: 4
Primary bedroom
- Level: Second
- Dimensions: 4.9 x 3.73
Bedroom 2
- Level: Second
- Dimensions: 3.94 x 2.69
Bedroom 4
- Level: Basement
- Dimensions: 3.56 x 3.71
Other
- Level: Second
- Dimensions: 3.4 x 2.69
Breakfast
- Level: Main
Dining room
- Level: Main
- Dimensions: 4.04 x 3.66
Kitchen
- Level: Basement
- Dimensions: 4.42 x 2.57
Kitchen
- Level: Main
- Dimensions: 3.23 x 2.82
Living room
- Level: Basement
- Dimensions: 3.02 x 4.24
Living room
- Level: Main
- Dimensions: 4.19 x 4.57
Heating
- Forced Air, Gas
Cooling
- Central Air
Features
- Flooring: Carpet Free
- Basement: Apartment,Separate Entrance
- Has fireplace: No
Interior area
- Living area range: 1100-1500 null
Property
Parking
- Total spaces: 1
- Parking features: Private
Features
- Stories: 2
- Pool features: None
Lot
- Size: 2,285 Square Feet
Details
- Parcel number: 104740145
Construction
Type & style
- Home type: SingleFamily
- Property subtype: Single Family Residence
Materials
- Brick
- Foundation: Concrete
- Roof: Asphalt Shingle
Utilities & green energy
- Sewer: Sewer
Community & HOA
Location
- Region: Toronto
Financial & listing details
- Annual tax amount: C$5,293
- Date on market: 11/17/2026
Price history
Price history is unavailable.
Public tax history
Tax history is unavailable.
Climate risks
Neighborhood: Oakwood
Nearby schools
GreatSchools rating
No schools nearby
We couldn't find any schools near this home.

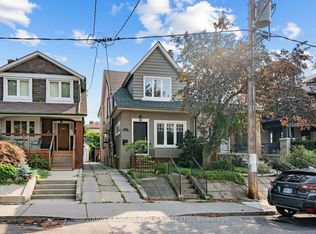


Similar homes
- C$1,270,0007 bd3 ba-- sqft1795 Dufferin St, Toronto, ON M6E 3N9For Sale
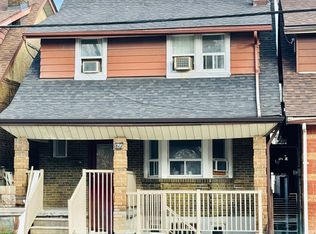 MLS ID #C14186262, CENTURY 21 TITANS REALTY INC.. TRREB
- C$1,199,9003 bd2 ba-- sqft26 Mackay Ave, Toronto, ON M6H 2N6For Sale
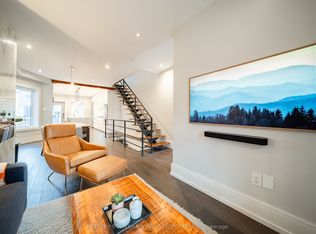 MLS ID #W14186350, SOTHEBY'S INTERNATIONAL REALTY CANADA. TRREB
- C$1,299,9004 bd4 ba-- sqft149 Atlas Ave, Toronto, ON M6C 3P4For Sale
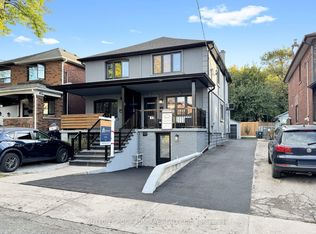 MLS ID #C14139554, SUTTON GROUP-ADMIRAL REALTY INC.. TRREB
- C$1,199,0003 bd2 ba-- sqft18 Falwyn Ave, Toronto, ON M6C 1K6For Sale
 MLS ID #C14174630, RE/MAX HALLMARK REALTY LTD.. TRREB
