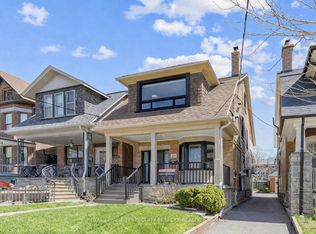
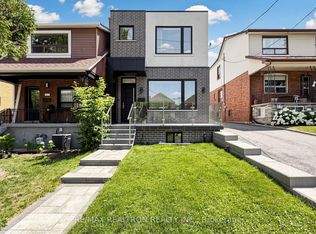
Welcome to 310 Lauder Avenue, a masterfully crafted, completely top-to-bottom gut-renovated 5 bedroom residence offering exceptional functionality and luxury finishes throughout. Set in the vibrant and highly sought-after St. Clair West neighbourhood-celebrated for its picturesque tree-lined streets, friendly community feel, and fantastic proximity to local parks, trendy dining spots, artisanal bakeries, boutique shops, and just a short, effortless walk to St. Clair Avenue with its rapid streetcar transit line-this home effortlessly combines urban convenience with peaceful residential charm. The main floor features a welcoming covered porch, a functional foyer with a convenient storage closet, and a bright, fluid living room that flows seamlessly into the open concept dining and family rooms, alongside a discreetly placed powder room for guests. At the rear, the gourmet chef's kitchen is equipped with SS high-end appliances, custom cabinetry, and a direct walkout to the private back deck, leading down to a deep West-facing backyard soaked in afternoon sun and a garage. The second floor offers four well-sized bedrooms-one of which features an ensuite bath-along with a dedicated family bathroom and a convenient laundry room complete with a sink and storage. The private third floor is dedicated entirely to a magnificent primary suite. This sun-filled top-floor sanctuary boasts a spacious bedroom area with an inviting seating space centered around a cozy fireplace, a walkout to a private deck, a custom walk-in closet, and a large, lavish spa-like ensuite. The expansive lower level provides additional finished living space highlighted by a large recreational room perfect for media nights or casual gatherings, a full bathroom, and ample storage and mechanical spaces.
For sale
C$1,999,000
310 Lauder Ave, Toronto, ON M6E 3H6
5beds
5baths
Single Family Residence
Built in ----
3,120 Square Feet Lot
$-- Zestimate®
C$--/sqft
C$-- HOA
What's special
Picturesque tree-lined streetsWelcoming covered porchCustom cabinetryFour well-sized bedroomsEnsuite bathDedicated family bathroomSun-filled top-floor sanctuary
- 3 days
- 95
- 7
Zillow last checked:
Listing updated:
Listed by:
SAGE REAL ESTATE LIMITED
Source: TRREB,MLS®#: C14144384 Originating MLS®#: Toronto Regional Real Estate Board
Facts & features
Interior
Bedrooms & bathrooms
- Bedrooms: 5
- Bathrooms: 5
Primary bedroom
- Level: Third
- Dimensions: 6.05 x 4.9
Bedroom 2
- Level: Second
- Dimensions: 3.48 x 2.72
Bedroom 3
- Level: Second
- Dimensions: 3.05 x 2.59
Bedroom 4
- Level: Second
- Dimensions: 2.92 x 2.29
Dining room
- Level: Main
- Dimensions: 4.47 x 3
Family room
- Level: Main
- Dimensions: 2.79 x 2.77
Kitchen
- Level: Main
- Dimensions: 4.78 x 2.72
Living room
- Level: Main
- Dimensions: 4.6 x 4.47
Recreation
- Level: Lower
- Dimensions: 5.31 x 5.28
Heating
- Forced Air, Gas
Cooling
- Central Air
Features
- Storage
- Basement: Finished
- Has fireplace: Yes
- Fireplace features: Natural Gas
Interior area
- Living area range: 2000-2500 null
Video & virtual tour
Property
Parking
- Total spaces: 2
- Parking features: Mutual
- Has garage: Yes
Features
- Stories: 3
- Patio & porch: Deck, Porch, Enclosed
- Pool features: None
Lot
- Size: 3,120 Square Feet
- Features: Fenced Yard, Library, Park, Place Of Worship, Public Transit, Rec./Commun.Centre
Details
- Parcel number: 104750125
Construction
Type & style
- Home type: SingleFamily
- Property subtype: Single Family Residence
Materials
- Brick
- Foundation: Concrete
- Roof: Asphalt Shingle
Utilities & green energy
- Sewer: Sewer
Community & HOA
Location
- Region: Toronto
Financial & listing details
- Annual tax amount: C$6,491
- Date on market: 11/3/2026
Price history
Price history is unavailable.
Public tax history
Tax history is unavailable.
Climate risks
Neighborhood: Oakwood
Nearby schools
GreatSchools rating
No schools nearby
We couldn't find any schools near this home.
Similar homes
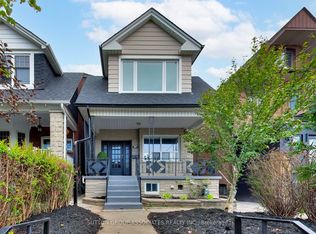
- C$1,879,5557 bd5 ba-- sqft263 Glenholme Ave, Toronto, ON M6E 3C7For Sale
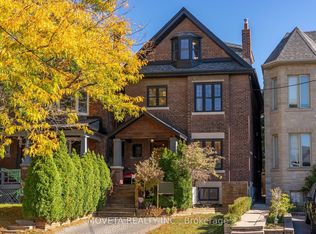 MLS ID #C14106382, MOVETA REALTY INC.. TRREB
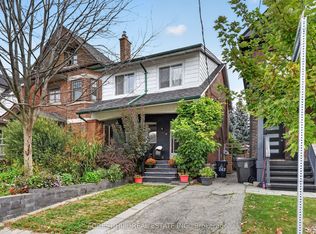
- C$1,999,9884 bd5 ba-- sqft526 Westmount Ave, Toronto, ON M6E 3N7For Sale
 MLS ID #C13780332, MCCANN REALTY GROUP LTD.. TRREB
- C$2,145,0005 bd5 ba-- sqft443 Northcliffe Blvd, Toronto, ON M6E 3L3For Sale
 MLS ID #C13684642, RE/MAX REALTRON REALTY INC.. TRREB
- C$2,090,0005 bd4 ba-- sqft381 Glenholme Ave, Toronto, ON M6E 3E6For Sale
 MLS ID #C13730952, HARVEY KALLES REAL ESTATE LTD.. TRREB
