Welcome to 129 Times Road, a STUNNING custom renovated 3+1 bedroom 4 bathroom detached home on a premium 30 x 120 ft lot in the coveted West Prep school district. Just move right in! The spacious open concept main floor features soaring 9 ft ceilings, pot lights throughout, floor to ceiling windows, & high level finishes. The gorgeous modern chef's kitchen features a large centre island with seating, great storage, breakfast bar & custom wall to wall glass sliding doors to access your incredible backyard. Tons of natural light! Spacious primary bedroom with built in closets & a stylish 5 pc bathroom with heated floors, two additional well sized bedrooms, 4 pc bathroom & second floor laundry room. Finished lower level with separate entrance, 4th bedroom, office, large recreation room, second laundry room & rough in for an additional kitchen. Oversized deck with gas line & pergola, huge 2 car garage and extra parking for 5 cars, EV charging station, and the added convenience of an electric cantilevered gate for extra privacy. Located close to the Eglinton LRT, Beltline, schools, parks, Allen Road, restaurants, Yorkdale Shopping Centre & more, this one has everything that you have been looking for.
For sale
C$1,699,900
129 Times Rd, Toronto, ON M6B 3M3
4beds
4baths
Single Family Residence
Built in ----
3,600 Square Feet Lot
$-- Zestimate®
C$--/sqft
C$-- HOA
What's special
Pot lights throughoutFloor to ceiling windowsHigh level finishesGreat storageBreakfast barIncredible backyardTons of natural light
- 1 day
- 15
- 5
Zillow last checked:
Listing updated:
Listed by:
ROYAL LEPAGE REAL ESTATE SERVICES LTD.
Source: TRREB,MLS®#: W14152682 Originating MLS®#: Toronto Regional Real Estate Board
Facts & features
Interior
Bedrooms & bathrooms
- Bedrooms: 4
- Bathrooms: 4
Primary bedroom
- Level: Second
- Dimensions: 4.65 x 3.84
Bedroom 2
- Level: Second
- Dimensions: 3.86 x 2.57
Bedroom 3
- Level: Second
- Dimensions: 3.56 x 2.95
Bedroom 4
- Level: Lower
- Dimensions: 4.42 x 3.73
Dining room
- Level: Main
- Dimensions: 7.19 x 5.05
Kitchen
- Level: Main
- Dimensions: 5.18 x 4.7
Living room
- Level: Main
- Dimensions: 7.19 x 5.05
Office
- Level: Lower
- Dimensions: 2.49 x 2.16
Recreation
- Level: Lower
- Dimensions: 6.76 x 3.35
Heating
- Forced Air, Gas
Cooling
- Central Air
Features
- Other
- Basement: Finished,Separate Entrance
- Has fireplace: No
Interior area
- Living area range: 1500-2000 null
Video & virtual tour
Property
Parking
- Total spaces: 5
- Parking features: Garage
- Has garage: Yes
Features
- Stories: 2
- Pool features: None
Lot
- Size: 3,600 Square Feet
Details
- Parcel number: 104470307
Construction
Type & style
- Home type: SingleFamily
- Property subtype: Single Family Residence
Materials
- Stone, Stucco (Plaster)
- Foundation: Concrete
- Roof: Asphalt Shingle
Utilities & green energy
- Sewer: Sewer
Community & HOA
Location
- Region: Toronto
Financial & listing details
- Annual tax amount: C$7,458
- Date on market: 11/5/2026
Price history
Price history is unavailable.
Public tax history
Tax history is unavailable.
Climate risks
Neighborhood: Briar Hill
Nearby schools
GreatSchools rating
No schools nearby
We couldn't find any schools near this home.
Similar homes
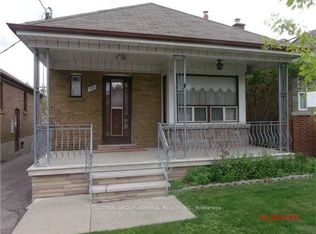
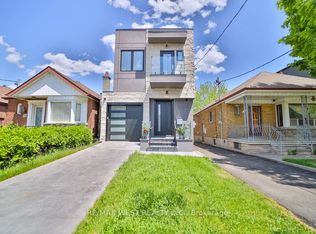
- C$1,650,0005 bd4 ba-- sqft133 Times Rd, Toronto, ON M6B 3M3For Sale
 MLS ID #W13799832, RE/MAX WEST REALTY INC.. TRREB
- C$1,780,0004 bd5 ba-- sqft161B Locksley Ave, Toronto, ON M6B 3N6For Sale
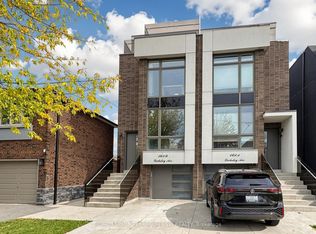 MLS ID #W14086172, ROYAL LEPAGE TERREQUITY SW REALTY. TRREB
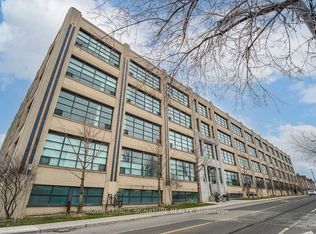
- C$1,399,0004 bd3 ba-- sqft511 Atlas Ave, Toronto, ON M6C 3R4For Sale
 MLS ID #C14155622, ICI SOURCE REAL ASSET SERVICES INC.. TRREB
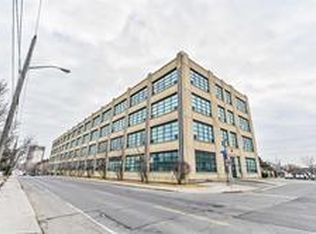
- C$1,829,9994 bd4 ba-- sqft972 Castlefield Ave, Toronto, ON M6B 1E2For Sale
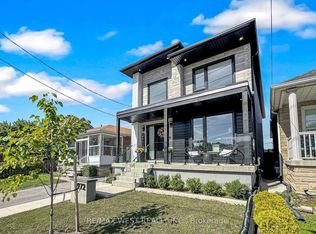 MLS ID #W13823672, RE/MAX WEST REALTY INC.. TRREB
