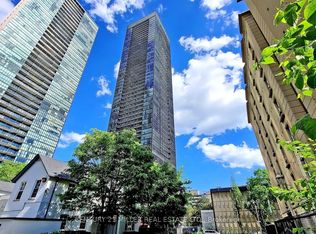
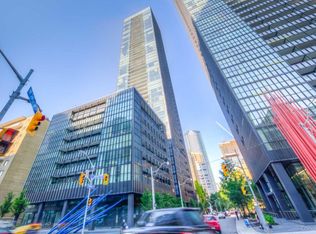
A Rare Find At X2 Condos! This Exceptionally Spacious 1+Den Offers Approximately 741 Sq. Ft. Of Interior Living Space Plus A Private Balcony. The Functional, Well-Proportioned Layout Offers Excellent Flow With Minimal Wasted Space, A Generous Open-Concept Living And Dining Area, And Floor-To-Ceiling Windows Bringing In Plenty Of Natural Light. Generous sized kitchen island for lots of of counter space. Primary Bedroom Features A Huge Walk-In Closet With Exceptional Storage, While The Separate Den Is A Versatile Bonus Space Perfect For A Home Office, Guest Space Or Study. Enjoy South-Facing City Views From The Suite And Balcony. Impressive building amenities which include gym, pool, sauna, patio and 24-hr concierge. Located At X2 Condos Just Steps From Yonge & Bloor, Yorkville, TTC, Shopping, Restaurants And Everyday Conveniences. Residents Enjoy Concierge, Fitness Centre, Outdoor Pool, Rooftop Deck, Visitor Parking And More. An Oversized, Functional Downtown Suite That Truly Feels Like A Home.
For sale
C$689,000
101 Charles St E #2003, Toronto, ON M4Y 0A9
2beds
1baths
Apartment
Built in ----
-- sqft lot
$-- Zestimate®
C$--/sqft
C$551/mo HOA
What's special
Private balconyFunctional well-proportioned layoutOutdoor poolRooftop deck
- 34 days
- 4
- 0
Zillow last checked:
Listing updated:
Listed by:
BAYTREE REAL ESTATE INC.
Source: TRREB,MLS®#: C13812360 Originating MLS®#: Toronto Regional Real Estate Board
Originating MLS®#: Toronto Regional Real Estate BoardFacts & features
Interior
Bedrooms & bathrooms
- Bedrooms: 2
- Bathrooms: 1
Primary bedroom
- Level: Flat
- Dimensions: 3.4 x 3.43
Den
- Level: Flat
- Dimensions: 2.87 x 2.29
Dining room
- Level: Flat
- Dimensions: 3.91 x 3.76
Kitchen
- Level: Flat
- Dimensions: 3.69 x 3.5
Living room
- Level: Flat
- Dimensions: 4.06 x 3.12
Heating
- Forced Air, Gas
Cooling
- Central Air
Appliances
- Laundry: In-Suite Laundry
Features
- Other
- Basement: None
- Has fireplace: No
Interior area
- Living area range: 700-799 null
Property
Features
- Stories: 1
- Exterior features: Open Balcony
- Has view: Yes
- View description: Clear, Downtown
Lot
- Features: School, Public Transit, Library, Park, Hospital, Clear View
Details
- Parcel number: 764290482
Construction
Type & style
- Home type: Apartment
- Property subtype: Apartment
Materials
- Concrete
Details
- Builder name: Lifetime Developments
Community & HOA
Community
- Security: Concierge/Security, Smoke Detector(s)
HOA
- Amenities included: Concierge, Gym, Media Room, Outdoor Pool, Rooftop Deck/Garden, Visitor Parking
- Services included: Common Elements Included
- HOA fee: C$551 monthly
- HOA name: TSCC
Location
- Region: Toronto
Financial & listing details
- Annual tax amount: C$3,627
- Date on market: 9/22/2026
Price history
Price history is unavailable.
Public tax history
Tax history is unavailable.
Climate risks
Neighborhood: Church
Nearby schools
GreatSchools rating
No schools nearby
We couldn't find any schools near this home.

Similar homes
- C$690,0002 bd1 ba-- sqftCASA II, Toronto, ON M4Y 0B7For Sale
 MLS ID #C14115460, CENTURY 21 LANDUNION REALTY INC.. TRREB
 - C$699,0002 bd2 ba-- sqft101 Charles St E #4510, Toronto, ON M4Y 0A9For Sale
 MLS ID #C13842204, RE/MAX ATRIUM HOME REALTY. TRREB
 - C$725,0002 bd1 ba-- sqft101 Charles St E #4202, Toronto, ON M4Y 0A9For Sale
 MLS ID #C13785478, HOMELIFE FRONTIER REALTY INC.. TRREB
 - C$649,0002 bd1 ba-- sqft101 Charles St E Unit 2808, Toronto, ON M4Y 0A9For Sale
 MLS ID #C13653214, WINPAX REALTY INC.. TRREB
