The "Goldilocks" of Condos! All the amenities you would want for civilized living...and allows dogs! Beauty and luxury surround you throughout this stunning suite, and ohhhh what a view from your private balcony! Oversized den. New Stainless-Steel Stove and Built-In Dishwasher. Stainless Steel Fridge. New Front-Load Washer & Dryer. Plus, in the bathroom, enjoy a brand-new Sink and Vanity set with a Glass Surround shower. The freshly laid light-coloured floors enhance the experience as you flow in and out of this warm and inviting space. The extra large den is great for an office, nursery or guest bedroom and the sit-up breakfast bar with Granite Counters finishes the suite to a higher standard. Sleep easy knowing you live close to everything, from Yorkville, to The Danforth, to Church & Wellesley. TTC right at your door. Shops, Bars, Restaurants... and a beautiful rooftop patio from which to view it all! Welcome Home!
For sale
C$549,000
500 Sherbourne St #1101, Toronto, ON M4X 1L1
2beds
1baths
Apartment
Built in ----
-- sqft lot
$-- Zestimate®
C$--/sqft
C$534/mo HOA
What's special
Stunning suitePrivate balconyOversized denNew stainless-steel stoveBuilt-in dishwasherStainless steel fridgeGlass surround shower
- 47 days
- 4
- 0
Zillow last checked:
Listing updated:
Listed by:
ENGEL & VOLKERS TORONTO CENTRAL
Source: TRREB,MLS®#: C13839560 Originating MLS®#: Toronto Regional Real Estate Board
Facts & features
Interior
Bedrooms & bathrooms
- Bedrooms: 2
- Bathrooms: 1
Bedroom
- Level: Flat
- Dimensions: 3.53 x 2.9
Den
- Level: Flat
- Dimensions: 3.07 x 2.13
Dining room
- Level: Flat
- Dimensions: 4.04 x 3.28
Foyer
- Level: Flat
- Dimensions: 2.31 x 1.22
Kitchen
- Level: Flat
- Dimensions: 2.92 x 2.26
Living room
- Level: Flat
- Dimensions: 4.04 x 3.28
Heating
- Forced Air, Gas
Cooling
- Central Air
Appliances
- Laundry: Ensuite
Features
- Guest Accommodations, Storage Area Lockers
- Flooring: Carpet Free
- Basement: None
- Has fireplace: No
Interior area
- Living area range: 600-699 null
Property
Parking
- Parking features: Garage
- Has garage: Yes
Features
- Exterior features: Open Balcony
- Has view: Yes
- View description: City, Downtown, Skyline
Lot
- Features: Library, Place Of Worship, Public Transit
Details
- Parcel number: 761230145
Construction
Type & style
- Home type: Apartment
- Property subtype: Apartment
Materials
- Concrete
Community & HOA
HOA
- Amenities included: Exercise Room, Gym, Media Room, Party Room/Meeting Room, Rooftop Deck/Garden, Concierge
- Services included: Heat Included, Common Elements Included, Building Insurance Included, Water Included, CAC Included
- HOA fee: C$534 monthly
- HOA name: TSCC
Location
- Region: Toronto
Financial & listing details
- Annual tax amount: C$2,493
- Date on market: 9/29/2026
Price history
Price history is unavailable.
Public tax history
Tax history is unavailable.
Climate risks
Neighborhood: North St. Jamestown
Nearby schools
GreatSchools rating
No schools nearby
We couldn't find any schools near this home.
- C$50,000-- bd-- ba-- sqft500 Sherbourne St #B70, Toronto, ON M4X1L1For Sale

- C$799,9002 bd2 ba-- sqft500 Sherbourne St #2009, Toronto, ON M4X1L1For Sale
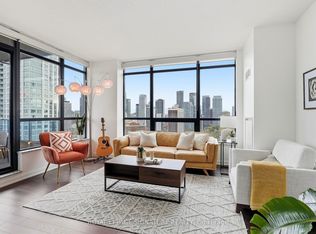
- C$649,0002 bd2 ba-- sqft500 Sherbourne St #3103, Toronto, ON M4X1L1For Sale

- C$589,9002 bd1 ba-- sqft500 Sherbourne St #1311, Toronto, ON M4X1L1For Sale

Similar homes
- C$589,9002 bd1 ba-- sqftThe 500 Condos & Lofts, Toronto, ON M4X 1L1For SaleMLS ID #C14123710, REMAX YOUR COMMUNITY REALTY. TRREB
- C$548,0002 bd2 ba-- sqftThe Star Of Downtown, Toronto, ON M4X 1X8For Sale
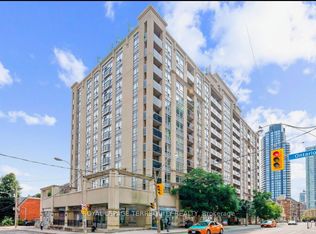 MLS ID #C14117712, ROYAL LEPAGE TERREQUITY REALTY. TRREB
- C$500,0002 bd1 ba-- sqftL'Esprit Executive Style Condominiums, Toronto, ON M4Y 2X3For Sale
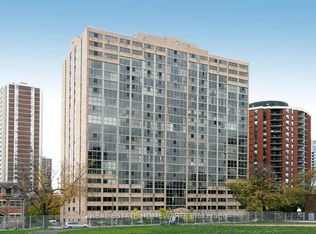 MLS ID #C14180566, REAL ESTATE HOMEWARD. TRREB
- C$519,9002 bd2 ba-- sqftThe Star of Downtown, Toronto, ON M4X 1X8For Sale
 MLS ID #C14124216, CENTURY 21 HERITAGE GROUP LTD.. TRREB
