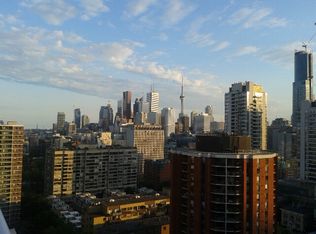
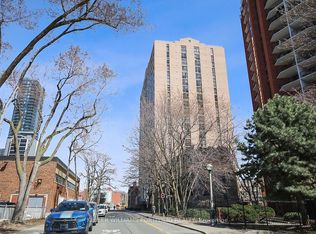
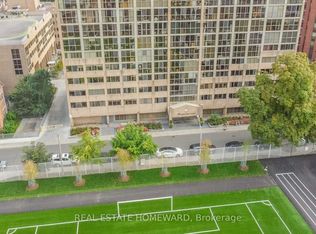
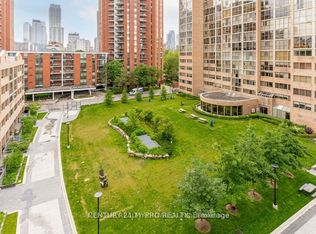
Welcome to the refurbished L'Esprit Condominiums, the first original executive-style luxury condominium to be built in Cabbagetown. Located at 15 Maitland Place, the building sits in a unique park-like setting with a gated courtyard for summer enjoyment. The unit is original but freshly updated, with some new kitchen appliances, updated wood floors, custom blinds, and fresh paint. It is move-in ready and can be renovated later to build equity and value. More than thirty linear feet of floor-to-ceiling windows give every room a stunning city and lake view. Space and storage are never a concern, with a large storage locker, plenty of closets, and over 810 sq. ft. of living space; more than 200 sq. ft. larger than the average one-bedroom-plus-den in the area at a comparable price. The living room and den have 22 feet of south-facing floor-to-ceiling windows overlooking the courtyard and the rooftop tennis courts on the boutique wing of L'Esprit. The bedroom has 10 feet of floor-to-ceiling windows, a lake view, and a large closet. The versatile den easily converts into a second bedroom, nursery, home office, or separate dining room. The unit is ideal for first-time or experienced investors seeking an all-inclusive maintenance fee and the option to buy now and renovate later. It also suits executive couples working from home who need space and access to the boardrooms and lounges on the lobby level, and ideal for those downsizing from a large suburban house who want to be near theatres, hospitals, restaurants, and shopping. This highly sought-after building offers resort-style amenities, including 24/hr 5 star concierge, a rooftop tennis court, pickleball, a running track, indoor basketball, squash, an atrium-style pool, a two-level gym with separate free-weight and cardio rooms, a private bistro, multiple boardrooms, a stylish library, and a video lounge. Experience unmatched value, space, and lifestyle. Book your viewing and be sure to tour the exceptional amenities!
For sale
C$500,000
15 Maitland Pl #1911, Toronto, ON M4Y 2X3
2beds
1baths
Apartment
Built in ----
-- sqft lot
$-- Zestimate®
C$--/sqft
C$1,060/mo HOA
What's special
Unique park-like settingNew kitchen appliancesUpdated wood floorsCustom blindsFresh paintLarge storage lockerPlenty of closets
- 1 day
- 5
- 0
Zillow last checked:
Listing updated:
Listed by:
REAL ESTATE HOMEWARD
Source: TRREB,MLS®#: C14180566 Originating MLS®#: Toronto Regional Real Estate Board
Facts & features
Interior
Bedrooms & bathrooms
- Bedrooms: 2
- Bathrooms: 1
Primary bedroom
- Description: Primary Bedroom
- Level: Flat
- Area: 16.64 Square Meters
- Area source: Other
- Dimensions: 5.51 x 3.02
Bathroom
- Level: Flat
- Dimensions: 2.49 x 1.47
Den
- Description: Dining Room
- Level: Flat
- Area: 5.78 Square Meters
- Area source: Other
- Dimensions: 3.61 x 1.60
Den
- Description: Den
- Level: Flat
- Area: 8.82 Square Meters
- Area source: Other
- Dimensions: 3.01 x 2.93
Foyer
- Description: Foyer
- Level: Flat
- Area: 2.96 Square Meters
- Area source: Other
- Dimensions: 1.91 x 1.55
Kitchen
- Description: Kitchen
- Level: Flat
- Area: 6.05 Square Meters
- Area source: Other
- Dimensions: 2.53 x 2.39
Laundry
- Level: Flat
- Dimensions: 0.7 x 0.7
Living room
- Description: Living Room
- Level: Flat
- Area: 21.25 Square Meters
- Area source: Other
- Dimensions: 5.97 x 3.56
Heating
- Fan Coil, Gas
Cooling
- Central Air
Appliances
- Laundry: In-Suite Laundry, Laundry Closet
Features
- None
- Basement: Other
- Has fireplace: Yes
Interior area
- Living area range: 800-899 null
Property
Parking
- Total spaces: 1
- Parking features: Underground
- Has attached garage: Yes
Features
- Has view: Yes
- View description: City, Downtown, Clear, Lake, Skyline
- Has water view: Yes
- Water view: Lake
Lot
- Features: Clear View, Fenced Yard, Public Transit, School, Library, Park
Details
- Parcel number: 0
Construction
Type & style
- Home type: Apartment
- Property subtype: Apartment
- Attached to another structure: Yes
Materials
- Brick
Community & HOA
HOA
- Amenities included: Concierge, Gym, Indoor Pool, Squash/Racquet Court, Tennis Court, Visitor Parking
- Services included: CAC Included, Common Elements Included, Heat Included, Hydro Included, Building Insurance Included, Parking Included, Water Included
- HOA fee: C$1,060 monthly
- HOA name: MTCC
Location
- Region: Toronto
Financial & listing details
- Annual tax amount: C$2,769
- Date on market: 11/14/2026
Price history
Price history is unavailable.
Public tax history
Tax history is unavailable.
Climate risks
Neighborhood: Cabbagetown
Nearby schools
GreatSchools rating
No schools nearby
We couldn't find any schools near this home.
Similar homes
- C$549,0002 bd1 ba-- sqft15 Maitland Pl #1811, Toronto, ON M4Y 2X3For Sale
 MLS ID #C14103352, PROPERTY.CA INC.. TRREB
- C$499,9002 bd2 ba-- sqftJAC CONDO, Toronto, ON M5B 0E3For Sale
 MLS ID #C14151438, EXP REALTY. TRREB
- C$518,0002 bd1 ba-- sqft159 Wellesley St E #2501, Toronto, ON M4Y 0H5For Sale
 MLS ID #C14161324, CENTURY 21 MYPRO REALTY. TRREB
- C$519,0002 bd1 ba-- sqft40 Homewood Avenue Condos, Toronto, ON M4Y 2K2For Sale
 MLS ID #C14135684, PROPERTY.CA INC.. TRREB
