Step into a home where every sunrise feels like a private showing of Toronto's most iconic skyline. This rare southeast-facing suite stands out as one of the best-value lake view layouts in the entire building. Floor-to-ceiling windows flood the space with natural light throughout the day, offering unobstructed, panoramic views that stretch from the CN Tower to the glittering downtown skyline and the endless blue of Lake Ontario. The thoughtfully designed split-bedroom layout places two generously sized bedrooms at the southeast corners of the unit, ensuring both privacy and functionality for everyday living. One bedroom captures a picture-perfect view of the CN Tower alongside the lake, while the other opens to a breathtaking, uninterrupted waterfront vista-waking up here feels like being on vacation every single day. This is more than just a home-it's a daily experience of light, space, and scenery. Adding to the practicality, the suite also features a dedicated laundry area with additional storage space, enhancing both convenience and organization. Unbeatable in location, the building offers 1 Mins walk to Sherbourne Subway Station, placing the pulse of the city right at your doorstep. Just moments away are the vibrant Yonge-Bloor corridor, the University of Toronto, and the upscale charm of Yorkville. Surrounded by shops, restaurants, and every urban convenience, this residence perfectly balances dynamic city living with a serene, scenic retreat above it all.
New construction
C$608,000
395 Bloor St E #4010, Toronto, ON M4W 1H7
2beds
1baths
Apartment
Built in ----
-- sqft lot
$-- Zestimate®
C$--/sqft
C$564/mo HOA
What's special
Southeast-facing suiteFloor-to-ceiling windowsUnobstructed panoramic viewsThoughtfully designed split-bedroom layoutTwo generously sized bedroomsBreathtaking uninterrupted waterfront vista
- 110 days |
- 2 |
- 0 |
Zillow last checked:
Listing updated:
Listed by:
BAY STREET GROUP INC.
Source: TRREB,MLS®#: C12991792 Originating MLS®#: Toronto Regional Real Estate Board
Originating MLS®#: Toronto Regional Real Estate BoardFacts & features
Interior
Bedrooms & bathrooms
- Bedrooms: 2
- Bathrooms: 1
Bedroom 2
- Level: Flat
- Dimensions: 3.15 x 2.44
Kitchen
- Level: Flat
- Dimensions: 3.2 x 2.7
Kitchen
- Level: Flat
- Dimensions: 5.18 x 4.85
Living room
- Level: Flat
- Dimensions: 5.18 x 4.85
Heating
- Forced Air, Gas
Cooling
- Central Air
Appliances
- Laundry: Ensuite
Features
- None
- Basement: None
- Has fireplace: No
Interior area
- Living area range: 600-699 null
Property
Parking
- Parking features: Underground
- Has attached garage: Yes
Features
- Levels: Multi-Level
- Exterior features: Open Balcony
Lot
- Features: Clear View, Hospital, Public Transit, School
Construction
Type & style
- Home type: Apartment
- Property subtype: Apartment
- Attached to another structure: Yes
Materials
- Concrete, Brick
Condition
- New Construction
- New construction: Yes
Community & HOA
HOA
- Amenities included: Concierge, Exercise Room, Gym, Indoor Pool, Party Room/Meeting Room, BBQs Allowed
- Services included: Common Elements Included, Building Insurance Included
- HOA fee: C$564 monthly
- HOA name: TSCC
Location
- Region: Toronto
Financial & listing details
- Annual tax amount: C$3,400
- Date on market: 4/13/2026
BAY STREET GROUP INC.
BAY STREET GROUP INC.
By pressing Contact Agent, you agree that the real estate professional identified above may call/text you about your search, which may involve use of automated means and pre-recorded/artificial voices. You don't need to consent as a condition of buying any property, goods, or services. Message/data rates may apply. You also agree to our Terms of Use. Zillow does not endorse any real estate professionals. We may share information about your recent and future site activity with your agent to help them understand what you're looking for in a home.
Price history
Price history is unavailable.
Public tax history
Tax history is unavailable.
Climate risks
Neighborhood: North St. Jamestown
Nearby schools
GreatSchools rating
No schools nearby
We couldn't find any schools near this home.
- C$534,9002 bd1 ba-- sqft395 Bloor St E #5001, Toronto, ON M4W0B4New Construction

- C$719,9992 bd2 ba-- sqft395 Bloor St E #4203, Toronto, ON M4W0B4For Sale

- C$681,0002 bd2 ba-- sqft395 Bloor St E #3902, Toronto, ON M4W0B4New Construction
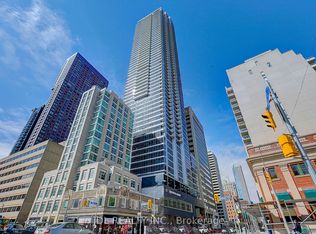
- C$--3 bd1 ba627 sqft395 Bloor St E #0, Toronto, ON M4W1H7Off Market
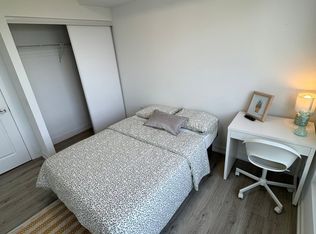
- C$419,0001 bd1 ba-- sqft395 Bloor St E #2503, Toronto, ON M4W0B4For Sale
- C$--3 bd1 ba-- sqft395 Bloor St E #99999, Toronto, ON M4W0B4Off Market
- C$--3 bd1 ba80 sqft395 Bloor St E #32, Toronto, ON M4W0B4Off Market
- C$--3 bd1 ba80 sqft395 Bloor St E #42, Toronto, ON M4W0B4Off Market
- C$354,900-- bd1 ba-- sqft395 Bloor St E #2109, Toronto, ON M4W0B4For Sale
Similar homes
- C$639,0002 bd1 ba-- sqftTotem, Toronto, ON M4Y 0E4For Sale
 MLS ID #C13627672, KW Living Realty. TRREB
 - C$599,0003 bd2 ba-- sqft121 Saint Patrick St #1116, Toronto, ON M5T 0B8For Sale
 MLS ID #C13611338, BAY STREET GROUP INC.. TRREB
 - C$578,0002 bd1 ba-- sqftRosedale on Bloor, Toronto, ON M4W 0B4For Sale
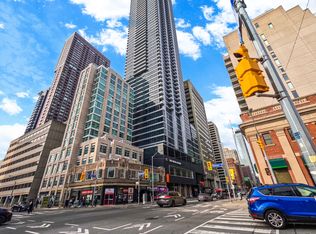 MLS ID #C12933516, RE/MAX ELITE REAL ESTATE. TRREB
 - C$558,0002 bd1 ba-- sqft955 Bay St #614, Toronto, ON M5S 0C6For Sale
 MLS ID #C13611262, BAY STREET GROUP INC.. TRREB
 - C$619,9992 bd1 ba-- sqft28 Wellesley St E Unit 3302, Toronto, ON M4Y 0C4For SaleMLS ID #C13518180, RE/MAX REAL ESTATE CENTRE INC.. TRREB
- C$549,9001 bd1 ba-- sqft75 Saint Nicholas St #311, Toronto, ON M4Y 0A5For SaleMLS ID #C13619498, BAY STREET GROUP INC.. TRREB
- C$649,0002 bd2 ba-- sqft525 Adelaide St W #1118, Toronto, ON M5V 0N7For SaleMLS ID #C13611102, BAY STREET GROUP INC.. TRREB
- C$609,9002 bd1 ba-- sqft158 Front St E #214, Toronto, ON M5A 0K9New ConstructionMLS ID #C13535438, BAY STREET GROUP INC.. TRREB
- C$638,8882 bd1 ba-- sqft1 Thousand Bay, Toronto, ON M5S 0C5For SaleMLS ID #C13527794, BAY STREET GROUP INC.. TRREB
- C$498,0002 bd1 ba-- sqft365 Church St #2609, Toronto, ON M5B 0B5For SaleMLS ID #C13615310, SUPERSTARS REALTY LTD.. TRREB
- C$599,0002 bd2 ba-- sqft158 Front St E #210, Toronto, ON M5A 0K9For SaleMLS ID #C13470886, BAY STREET GROUP INC.. TRREB
- C$729,9002 bd2 ba-- sqft395 Bloor St E #5502, Toronto, ON M4W 0B4For SaleMLS ID #C13509238, HOMELIFE LANDMARK REALTY INC.. TRREB
- C$639,0002 bd1 ba-- sqftThe Madison Condos, Toronto, ON M4S 0A4For SaleMLS ID #C13607338, RE/MAX CROSSROADS REALTY INC.. TRREB
- C$720,0002 bd1 ba-- sqft33 Charles St E #2109, Toronto, ON M4Y 0A2For SaleMLS ID #C13577244, HOMELIFE NEW WORLD REALTY INC.. TRREB
- C$595,0002 bd1 ba-- sqft35 Mariner Ter #1801, Toronto, ON M5V 3V9For SaleMLS ID #C13550170, RE/MAX ACE REALTY INC.. TRREB
- C$599,9003 bd2 ba-- sqft25 Telegram Mews #816, Toronto, ON M5V 3Z1For SaleMLS ID #C13530586, BAY STREET GROUP INC.. TRREB
- C$589,0002 bd1 ba-- sqft85 Queens Wharf Rd Unit 316, Toronto, ON M5V 0J9For SaleMLS ID #C13580970, BAY STREET GROUP INC.. TRREB
- C$429,0002 bd1 ba-- sqft395 Bloor St E #2407, Toronto, ON M4W 0B4New ConstructionMLS ID #C13412948, KELLER WILLIAMS EDGE REALTY. TRREB
- C$569,0002 bd1 ba-- sqft125 Peter St #1803, Toronto, ON M5V 0M2For SaleMLS ID #C13515010, BAY STREET GROUP INC.. TRREB
- C$498,0001 bd1 ba-- sqft609 Sherbourne St #1211, Toronto, ON M4X 0A4For SaleMLS ID #C13458444, BAY STREET GROUP INC.. TRREB
