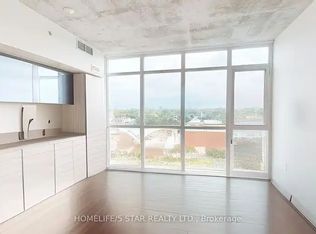
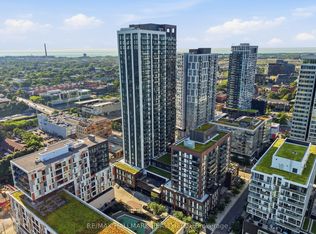
Modern new construction loft at "The Carlaw" in the heart of Leslieville, 460 sq ft with large private balcony & rare climate-controlled locker! Featuring 9-foot exposed concrete ceilings and wide-plank dark engineered hardwood floors throughout. Convenient front hall coat closet. The sleek kitchen boasts integrated appliances, stone countertops, an undermounted sink & under-cabinet lighting.. Freshly painted bedroom featuring sliding glass barn doors & a very large closet. 4-piece bathroom with a rain shower head and deep soaker tub. Overlooking the commercial building to the north, the suite offers exceptional privacy while still enjoying plenty of natural light. Perfectly positioned above Crow's Theatre and the world class Italian restaurant, Piano Piano, this location puts some of Toronto's best dining and entertainment right at your doorstep. 24-hour TTC service on the Gerrard, Queen, and Carlaw bus. Easy access to the DVP and a quick walk to the future Metrolinx/Ontario Line station at Gerrard & Carlaw, making commuting a breeze. Though the space does not have a spectacular view, it offers exceptional privacy and is the best priced loft on Toronto's East side in ages!
Under contract
C$379,900
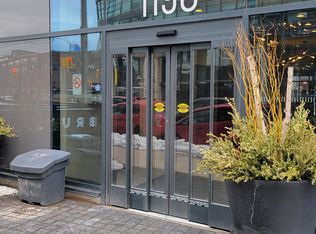
1190 Dundas St E #323, Toronto, ON M4M 0C5
1beds
1baths
Apartment
Built in ----
-- sqft lot
$-- Zestimate®
C$--/sqft
C$415/mo HOA
What's special
Large private balconySleek kitchenIntegrated appliancesStone countertopsUndermounted sinkUnder-cabinet lightingFreshly painted bedroom
- 18 days |
- 33 |
- 4 |
Zillow last checked:
Listing updated:
Listed by:
RE/MAX HALLMARK REALTY LTD.
Source: TRREB,MLS®#: E13542330 Originating MLS®#: Toronto Regional Real Estate Board
Originating MLS®#: Toronto Regional Real Estate BoardFacts & features
Interior
Bedrooms & bathrooms
- Bedrooms: 1
- Bathrooms: 1
Kitchen
- Description: Kitchen
- Level: Ground
- Area: 65.01 Square Meters
- Area source: Other
- Dimensions: 10.89 x 5.97
Heating
- Forced Air, Gas
Cooling
- Central Air
Appliances
- Laundry: Ensuite
Features
- Other
- Basement: None
- Has fireplace: No
Interior area
- Living area range: 0-499 null
Video & virtual tour
Property
Parking
- Parking features: None
Features
- Exterior features: Open Balcony
Details
- Parcel number: 764930066
Construction
Type & style
- Home type: Apartment
- Property subtype: Apartment
- Attached to another structure: Yes
Materials
- Brick, Concrete
Community & HOA
HOA
- Amenities included: BBQs Allowed, Concierge, Guest Suites, Gym, Rooftop Deck/Garden, Visitor Parking
- Services included: CAC Included, Common Elements Included, Heat Included, Building Insurance Included, Water Included
- HOA fee: C$415 monthly
- HOA name: TSCC
Location
- Region: Toronto
Financial & listing details
- Annual tax amount: C$1,575
- Date on market: 7/9/2026
RE/MAX HALLMARK REALTY LTD.
RE/MAX HALLMARK REALTY LTD.
By pressing Contact Agent, you agree that the real estate professional identified above may call/text you about your search, which may involve use of automated means and pre-recorded/artificial voices. You don't need to consent as a condition of buying any property, goods, or services. Message/data rates may apply. You also agree to our Terms of Use. Zillow does not endorse any real estate professionals. We may share information about your recent and future site activity with your agent to help them understand what you're looking for in a home.
Price history
Price history is unavailable.
Public tax history
Tax history is unavailable.
Climate risks
Neighborhood: South Riverdale
Nearby schools
GreatSchools rating
No schools nearby
We couldn't find any schools near this home.
- C$--1 bd1 ba460 sqft1190 Dundas St E #1A, Toronto, ON M4M0C5Off Market
- C$549,0001 bd1 ba-- sqft1190 Dundas St E #505, Toronto, ON M4M0C5For Sale

- C$1,9501 bd1 ba-- sqft1190 Dundas St E #708, Toronto, ON M4M0C5For Rent
- C$--2 bd1 ba627 sqft1190 Dundas St E #215, Toronto, ON M4M0C5Off Market
- C$--2 bd2 ba750 sqft1190 Dundas St E UNIT 220, Toronto, ON M4M0C5Off Market
- C$--1 bd1 ba519 sqft1190 Dundas St E #1012, Toronto, ON M4M0C5Off Market
- C$609,9002 bd1 ba-- sqft1190 Dundas St E #513, Toronto, ON M4M0C5For Sale
- C$3,0003 bd2 ba-- sqft1190 Dundas St E UNIT 322, Toronto, ON M4M0C5For Rent
Similar homes
- C$369,9001 bd2 ba-- sqft130 River St #1306, Toronto, ON M5A 0R8For Sale
 MLS ID #C13534498, RE/MAX HALLMARK REALTY LTD.. TRREB
 - C$419,9001 bd1 ba-- sqftThe King East, Toronto, ON M5A 0C1For Sale
 MLS ID #C13591536, RE/MAX HALLMARK REALTY LTD.. TRREB
 - C$549,0001 bd1 ba-- sqftThe Carlaw, Toronto, ON M4M 0C5For SaleMLS ID #E13225950, CITY REALTY POINT. TRREB
- C$458,0002 bd1 ba-- sqft251 Jarvis St #2714, Toronto, ON M5B 0C3For Sale
 MLS ID #C13597840, HOMELIFE GOLCONDA REALTY INC.. TRREB
 - C$399,000-- bd1 ba-- sqft18 Maitland Ter #1404, Toronto, ON M4Y 0H2For SaleMLS ID #C13542480, SUTTON GROUP-ADMIRAL REALTY INC.. TRREB
- C$410,000-- bd1 ba-- sqftARTWORKS TOWER, Toronto, ON M5A 0R8For SaleMLS ID #C12986030, SAM MCDADI REAL ESTATE INC.. TRREB
- C$399,5001 bd1 ba-- sqftTides at Mystic Pointe, Toronto, ON M8Y 0A1For SaleMLS ID #W13591626, RE/MAX HALLMARK REALTY LTD.. TRREB
- C$490,0001 bd1 ba-- sqft105 George St #1412, Toronto, ON M5A 0L4For SaleMLS ID #C13598302, REMAX YOUR COMMUNITY REALTY. TRREB
- C$548,0001 bd1 ba-- sqft21 Lawren Harris Sq #801, Toronto, ON M5A 0T4For SaleMLS ID #C13594418, HOMELIFE LANDMARK REALTY INC.. TRREB
- C$339,000-- bd1 ba-- sqftDundas Square Gardens, Toronto, ON M5B 0C3For SaleMLS ID #C13488136, SUPERSTARS REALTY LTD.. TRREB
- C$439,0001 bd1 ba-- sqftThe Wyatt Condos, Toronto, ON M5A 0M8For SaleMLS ID #C13177514, RE/MAX HALLMARK REALTY LTD.. TRREB
- C$416,9001 bd1 ba-- sqft120 Parliament St #1805, Toronto, ON M5A 0N6For SaleMLS ID #C12785030, RE/MAX REALTRON REALTY INC.. TRREB
- C$529,9002 bd1 ba-- sqftLiberty Market Tower, Toronto, ON M6K 1A7For SaleMLS ID #C13609384, CENTURY 21 LEADING EDGE REALTY INC.. TRREB
- C$395,0001 bd1 ba-- sqft7 Broadway Ave #609, Toronto, ON M4P 3C5For SaleMLS ID #C13130968, HARVEY KALLES REAL ESTATE LTD.. TRREB
- C$435,0001 bd1 ba-- sqftLinx Condos, Toronto, ON M4C 0B3For SaleMLS ID #E13555694, KELLER WILLIAMS REFERRED URBAN REALTY. TRREB
- C$528,0002 bd1 ba-- sqft18 Maitland Ter #1409, Toronto, ON M4Y 0H2For SaleMLS ID #C13592668, RE/MAX REALTRON REALTY INC.. TRREB
- C$439,0001 bd1 ba-- sqftTime and Space Condos, Toronto, ON M5A 2C7For SaleMLS ID #C13428522, ROYAL LEPAGE SIGNATURE REALTY. TRREB
- C$429,9991 bd1 ba-- sqftThe Garrison Condos at Fort York, Toronto, ON M5V 0C8For SaleMLS ID #C13006518, RE/MAX HALLMARK REALTY LTD.. TRREB
- C$399,9001 bd1 ba-- sqftSouthside Condos, Toronto, ON M3H 0C8For SaleMLS ID #C13502302, RE/MAX HALLMARK REALTY LTD.. TRREB
- C$429,9001 bd1 ba-- sqftStudio 1, Toronto, ON M5V 0H4For SaleMLS ID #C12928350, RE/MAX PREMIER INC.. TRREB
