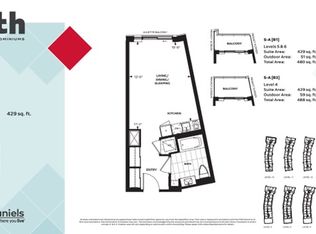
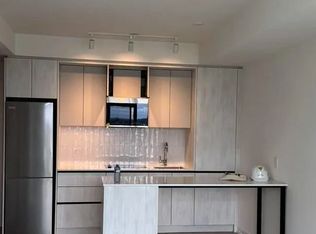
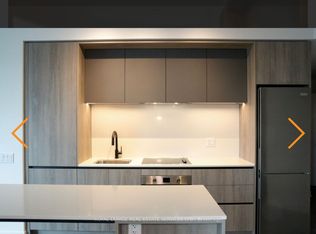
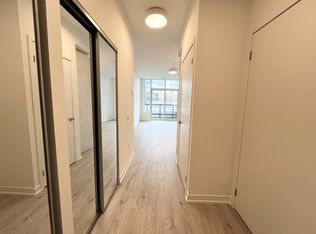
Discover Modern Living In This Beautiful One Bedroom Unit, Featuring An Unobstructed View and Laminate Flooring Throughout. Stylish Kitchen With Built-In Appliances, Quartz Countertop, Backsplash And A Large Centre Island. The Spacious Bedroom Includes A Large Mirrored Double Closet. Four Piece Bathroom Offers Full Functionality And Comfort. Located In The Heart Of Central Erin Mills, One Of Mississauga Most Desirable And Well-Connected Neighborhoods. This Prime Location Offers Immediate Access To Top Amenities Including Erin Mills Town Centre, Credit Valley Hospital, And A Variety Of Shops, Restaurants, And Cafes. Excellent Transit Options With Nearby Streetsville Go Station And Easy Access To Highways 403, 401, And 407.
For sale
C$444,900
2485 Eglinton Ave W #418, Mississauga, ON L5M 7C1
1beds
1baths
Apartment
Built in ----
-- sqft lot
$-- Zestimate®
C$--/sqft
C$427/mo HOA
What's special
Unobstructed viewLaminate flooring throughoutStylish kitchenBuilt-in appliancesQuartz countertopLarge centre islandSpacious bedroom
- 101 days |
- 8 |
- 1 |
Zillow last checked:
Listing updated:
Listed by:
RIGHT AT HOME REALTY INC.
Source: TRREB,MLS®#: W13069186 Originating MLS®#: Toronto Regional Real Estate Board
Originating MLS®#: Toronto Regional Real Estate BoardFacts & features
Interior
Bedrooms & bathrooms
- Bedrooms: 1
- Bathrooms: 1
Bedroom
- Level: Flat
- Dimensions: 3.12 x 2.81
Dining room
- Level: Flat
- Dimensions: 5.02 x 3.22
Kitchen
- Level: Flat
- Dimensions: 3.25 x 2.26
Living room
- Level: Flat
- Dimensions: 5.02 x 3.22
Heating
- Heat Pump, Ground Source
Cooling
- Central Air
Appliances
- Laundry: In-Suite Laundry
Features
- Basement: None
- Has fireplace: No
Interior area
- Living area range: 500-599 null
Video & virtual tour
Property
Parking
- Total spaces: 1
- Parking features: Garage
- Has garage: Yes
Features
- Exterior features: Open Balcony
Details
- Parcel number: 201900057
- Other equipment: Ventilation System
Construction
Type & style
- Home type: Apartment
- Property subtype: Apartment
Materials
- Concrete
Community & HOA
HOA
- Services included: Common Elements Included, Parking Included, Building Insurance Included, Heat Included
- HOA fee: C$427 monthly
- HOA name: PSCP
Location
- Region: Mississauga
Financial & listing details
- Annual tax amount: C$3,204
- Date on market: 5/1/2026
Price history
Price history is unavailable.
Public tax history
Tax history is unavailable.
Climate risks
Neighborhood: East Credit
Nearby schools
GreatSchools rating
No schools nearby
We couldn't find any schools near this home.
- C$---- bd1 ba500 sqft2485 Eglinton Ave W #412, Mississauga, ON L5M7C1Off Market
- C$--2 bd2 ba930 sqft2485 Eglinton Ave W, Mississauga, ON L5M7C1Off Market
- C$--1 bd1 ba650 sqft2495 Eglinton Ave W #408, Mississauga, ON L5M7C1Off Market
- C$---- bd1 ba500 sqft2485 Eglinton Ave W #0, Mississauga, ON L5M7C1Off Market
- C$--2 bd2 ba928 sqft2495 Eglinton Ave W #505, Mississauga, ON L5M7C1Off Market
- C$--2 bd2 ba845 sqft2495 Eglinton Ave W #810, Mississauga, ON L5M7C1Off Market
- C$--2 bd2 ba975 sqft2485 Eglinton Ave W #1005, Mississauga, ON L5M7C1Off Market
- C$--2 bd2 ba743 sqft2485 Eglinton Ave W #805, Mississauga, ON L5M7C1Off Market
- C$--2 bd2 ba972 sqft2485 Eglinton Ave W #723, Mississauga, ON L5M7C1Off Market
Similar homes
- C$469,0002 bd1 ba-- sqft4099 Brickstone Mews #2305, Mississauga, ON L5B 0G2For Sale
 MLS ID #W13648118, TFN REALTY INC.. TRREB
 - C$460,0002 bd1 ba-- sqftPinnacle Grand Park 2, Mississauga, ON L5B 0K4For Sale
 MLS ID #W13509148, T-ONE GROUP REALTY INC.,. TRREB
 - C$468,5002 bd2 ba-- sqft86 Dundas St E #404, Mississauga, ON L5A 0B1For Sale
 MLS ID #W13138550, RE/MAX PROFESSIONALS INC.. TRREB
 - C$399,0001 bd1 ba-- sqft3900 Confederation Pkwy #1002, Mississauga, ON L5B 0M3For Sale
 MLS ID #W13608588, SUTTON GROUP-ADMIRAL REALTY INC.. TRREB
 - C$515,0002 bd2 ba-- sqft2520 Eglinton Ave W #1602, Mississauga, ON L5M 0Y4For SaleMLS ID #W13559962, RIGHT AT HOME REALTY INC.. TRREB
- C$469,9902 bd1 ba-- sqft102 Grovewood Cmn #215, Oakville, ON L6H 0X2For SaleMLS ID #W13633684, HOMELIFE/MIRACLE REALTY LTD. TRREB
- C$519,0003 bd2 ba-- sqft86 Dundas St E #622, Mississauga, ON L5A 1W4For SaleMLS ID #W13577772, ROYAL LEPAGE SIGNATURE REALTY. TRREB
- C$430,0002 bd1 ba-- sqft412 Silver Maple Rd #311, Oakville, ON L6H 0S2For SaleMLS ID #W13533176, ROYAL LEPAGE PLATINUM REALTY. TRREB
- C$519,9002 bd1 ba-- sqft202 Burnhamthorpe Rd E #505, Mississauga, ON L5A 4L4New ConstructionMLS ID #W13541318, RIGHT AT HOME REALTY INC.. TRREB
- C$449,9002 bd1 ba-- sqft405 Dundas St W #234, Oakville, ON L6M 5P9For SaleMLS ID #W13497488, CENTURY 21 LEADING EDGE CONDOSDEAL REALTY. TRREB
- C$442,867-- bd1 ba-- sqftWestbend Residences, Toronto, ON M6P 1A9New ConstructionMLS ID #W13641992, MILBORNE REAL ESTATE INC.. TRREB
- C$429,0001 bd1 ba-- sqftOak & Co Condos, Oakville, ON L6H 3R6For SaleMLS ID #W13154810, ROYAL LEPAGE REAL ESTATE SERVICES LTD.. TRREB
- C$449,9001 bd1 ba-- sqft51 E Liberty St #2215, Toronto, ON M6KFor SaleMLS ID #C13051588, ROYAL LEPAGE SIGNATURE REALTY. TRREB
- C$409,9001 bd1 ba-- sqft3240 William Coltson Ave #308, Oakville, ON L6H 0W9For SaleMLS ID #W13421514, ORION REALTY CORPORATION. TRREB
- C$439,0001 bd1 ba-- sqft345 Wheat Boom Dr #102, Oakville, ON L6H 0V1For SaleMLS ID #W13045756, RE/MAX REAL ESTATE CENTRE INC.. TRREB
- C$569,9902 bd2 ba-- sqftDel Property Management, Mississauga, ON L5R 0G5For SaleMLS ID #W13247532, RE/MAX REALTY SPECIALISTS INC.. TRREB
- C$449,0001 bd1 ba-- sqft3005 Pine Glen Rd #220, Oakville, ON L6M 4C1For SaleMLS ID #W13470134, HOMELIFE/MIRACLE REALTY LTD. TRREB
- C$429,9902 bd1 ba-- sqft8 Haus Condos, Toronto, ON M6E 0B4For SaleMLS ID #W13636952, RE/MAX ESCARPMENT REALTY INC.. TRREB
- C$--1 bd1 ba-- sqft15 Zorra St #901, Toronto, ON M8Z 0C1Off Market
- C$559,9002 bd2 ba-- sqft30 Elm Dr W #3802, Mississauga, ON L5A 0N6For SaleMLS ID #W13002586, HOMELIFE/MIRACLE REALTY LTD. TRREB
