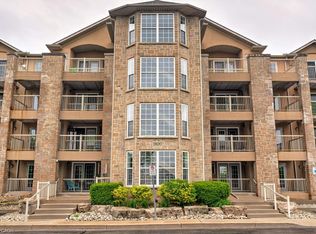
Experience the perfect blend of comfort, style, & convenience in this beautifully maintained 2 bedroom, 1 bathroom corner unit condo. The bright, open-concept living & dining area is ideal for both everyday living & entertaining while enhanced by California shutters & crown moulding that continue throughout the living room & bedrooms. Luxury vinyl flooring flows seamlessly throughout the home complementing the timeless white kitchen featuring granite countertops & a classic subway tile backsplash. Neutral finishes throughout create a warm, inviting space that's ready for you to make your own. Enjoy the added convenience of in-suite laundry & relax on your large private balcony. Resort-style amenities elevate everyday living, including a fitness center, party room, workshop, library, billiards room, sauna, and outdoor pool. Fees also conveniently include all utilities and internet! Ideally situated just steps from the shores of Lake Ontario, Bronte Marina, scenic waterfront trails, shops, and restaurants, with quick access to the GO Station and major highways, this exceptional home offers the perfect balance of a relaxed lakeside lifestyle & effortless commuting.
For sale
C$529,900
2263 Marine Dr #401, Oakville, ON L6L 5K1
2beds
848sqft
Condo/Apt Unit, Residential, Condominium
Built in ----
-- sqft lot
$-- Zestimate®
C$625/sqft
C$960/mo HOA
What's special
California shuttersCrown mouldingLuxury vinyl flooringTimeless white kitchenGranite countertopsClassic subway tile backsplashNeutral finishes throughout
- 27 days |
- 38 |
- 1 |
Zillow last checked:
Listing updated:
Listed by:
Cheryl Quinn, Salesperson,
RE/MAX Escarpment Realty Inc.
Source: ITSO,MLS®#: 40852351Originating MLS®#: Cornerstone Association of REALTORS®
Facts & features
Interior
Bedrooms & bathrooms
- Bedrooms: 2
- Bathrooms: 1
- Full bathrooms: 1
- Main level bathrooms: 1
- Main level bedrooms: 2
Other
- Description: LARGE PRIMARY BEDROOM WITH CALIFORNIA SHUTTERS AND CROWN MOULDING
- Features: California Shutters, Carpet, Crown Moulding
- Level: Main
Bedroom
- Description: SECOND BEDROOM WITH CALIFORNIA SHUTTERS AND CROWN MOULDING
- Features: California Shutters, Carpet, Crown Moulding
- Level: Main
Bathroom
- Description: 4PC ALL WHITE BATHROOM
- Features: 4-Piece
- Level: Main
Dining room
- Description: OPEN CONCEPT DINING/LIVING ROOM WITH VINYL FLOORS & ACCESS TO LARGE BALCONY
- Features: Balcony/Deck, California Shutters, Crown Moulding, Vinyl Flooring, Walkout to Balcony/Deck
- Level: Main
Kitchen
- Description: UPDATED WHITE KITCHEN WITH GRANITE COUNTERS & VINYL FLOORS
- Features: Double Vanity, Vinyl Flooring
- Level: Main
Laundry
- Description: LAUNDRY CLOSET WITH ALL-IN-ONE WASHER/DRYER COMBO
- Features: Laundry, Linen Closet
- Level: Main
Living room
- Description: SPACIOUS LIVING ROOM WITH LUXURIOUS VINYL FLOORING
- Features: California Shutters, Carpet Free, Crown Moulding, Vinyl Flooring
- Level: Main
Heating
- Baseboard, Electric
Cooling
- Window Unit(s)
Appliances
- Included: Built-in Microwave, Dishwasher, Refrigerator, Stove, Washer
- Laundry: In Basement, In Building, In-Suite, Laundry Closet
Features
- Built-In Appliances, Ceiling Fan(s)
- Windows: Window Coverings
- Basement: None
- Number of fireplaces: 1
- Fireplace features: Electric
Interior area
- Total structure area: 848
- Total interior livable area: 848 sqft
- Finished area above ground: 848
Video & virtual tour
Property
Parking
- Total spaces: 1
- Parking features: Covered
- Garage spaces: 1
Features
- Stories: 1
- Patio & porch: Open
- Exterior features: Landscaped
- Has private pool: Yes
- Pool features: In Ground
- Frontage type: East
Lot
- Features: Urban, City Lot, Highway Access, Marina, Open Spaces, Park, Public Transit, Rec./Community Centre, Shopping Nearby
Details
- Parcel number: 079710045
- Zoning: R9
Construction
Type & style
- Home type: Condo
- Architectural style: Apartment
- Property subtype: Condo/Apt Unit, Residential, Condominium
- Attached to another structure: Yes
Materials
- Cement Siding, Concrete
- Foundation: Concrete Perimeter
- Roof: Flat
Condition
- 51-99 Years
- New construction: No
Utilities & green energy
- Sewer: Sewer (Municipal)
- Water: Municipal
Community & HOA
Community
- Security: Smoke Detector, Smoke Detector(s)
HOA
- Has HOA: Yes
- Amenities included: BBQs Permitted, Elevator(s), Fitness Center, Game Room, Library, Media Room, Party Room, Pool, Sauna, Parking
- Services included: Insurance, Cable TV, Common Elements, Heat, Internet, Hydro, Parking, Roof, Snow Removal, Utilities, Water, Windows
- HOA fee: C$960 monthly
Location
- Region: Oakville
Financial & listing details
- Price per square foot: C$625/sqft
- Annual tax amount: C$2,221
- Date on market: 7/30/2026
- Inclusions: Built-in Microwave, Dishwasher, Refrigerator, Smoke Detector, Stove, Washer, Window Coverings, All Electrical Light Fixtures, Washery/Dryer Is An All-In-One Unit, Bathroom Mirror, Electric Fireplace In Living Room & Ac Window Unit
Price history
| Date | Event | Price |
|---|---|---|
| 7/30/2026 | Listed for sale | C$529,900-8.6%C$625/sqft |
Source: ITSO #40852351 Report a problem | ||
| 10/23/2023 | Listing removed | -- |
Source:  Cornerstone Association of REALTORS® - Hamilton-Burlington #H4176418 Report a problem Cornerstone Association of REALTORS® - Hamilton-Burlington #H4176418 Report a problem | ||
| 10/6/2023 | Listed for sale | C$579,900C$684/sqft |
Source: Cornerstone Association of REALTORS® - Hamilton-Burlington #H4176418 Report a problem | ||
Public tax history
Tax history is unavailable.
Climate risks
Neighborhood: Bronte
Nearby schools
GreatSchools rating
No schools nearby
We couldn't find any schools near this home.
- C$550,0003 bd1 ba964 sqft2263 Marine Dr #1505, Oakville, ON L6L5K1Sold
- C$499,9002 bd1 ba956 sqft2263 Marine Dr #301, Oakville, ON L6L5K1For Sale
- C$515,0002 bd1 ba807 sqft2263 Marine Dr #1607, Oakville, ON L6L5K1Sold
- C$3,6002 bd1 ba-- sqft2263 Marine Dr #408, Oakville, ON L6L5K1For Rent
- C$589,9002 bd1 ba-- sqft2263 Marine Dr #1601, Oakville, ON L6L5K1For Sale
- C$540,0002 bd1 ba864 sqft2263 Marine Dr #607, Oakville, ON L6L5K1Sold
- C$994,8803 bd2 ba-- sqft2222 Marine Dr #1, Oakville, ON L6L1C1For Sale
- C$2,3502 bd1 ba-- sqft50 East St #408, Oakville, ON L6L3K4For Rent
Similar homes
- C$505,0002 bd2 ba1k sqft2035 Appleby Line #101, Burlington, ON L7L 7G8For Sale
 MLS ID #40858240, Cathy Rocca, Salesperson, Royal LePage Burloak Real Estate Services. ITSO
 - C$574,9002 bd2 ba878 sqftOak Park- The Courtyard, Oakville, ON L6H 0E3For Sale
 MLS ID #40852827, Daniella Aitken, Salesperson, RE/MAX Escarpment Realty Inc.. ITSO
 - C$499,0001 bd1 ba893 sqft2035 Appleby Line #307, Burlington, ON L7L 7G8For Sale
 MLS ID #40851987, Brad Rayner, Salesperson, Keller Williams Edge Realty. ITSO
 - C$549,9002 bd2 ba1k sqftWoodbridge, Burlington, ON L7M 4V2New Construction
 MLS ID #40824982, Lisa Rayner, Salesperson, Keller Williams Edge Realty. ITSO
 - C$645,9002 bd1 ba910 sqft1276 Maple Crossing Blvd #110, Burlington, ON L7S 2J9For SaleMLS ID #40858338, Rhonda Brierley, Salesperson, Royal LePage Burloak Real Estate Services. ITSO
- C$599,9002 bd2 ba1.2k sqftOakland Greens (Building B), Burlington, ON L7T 4K9New ConstructionMLS ID #40855350, Tara Dunn, Salesperson, Sutton Group Summit Realty Inc.. ITSO
- C$524,9002 bd2 ba1.1k sqft59 Critzia Dr #202, Hamilton, ON L0R 1W0For SaleMLS ID #40858348, Drew Woolcott, Broker, RE/MAX Escarpment Realty Inc.. ITSO
- C$490,0002 bd1 ba723 sqft1421 Walkers Line #209, Burlington, ON L7M 4P4For SaleMLS ID #40833749, Milan Kozomora, Salesperson, KELLER WILLIAMS INNOVATION REALTY. ITSO
- C$559,0002 bd2 ba1k sqft1276 Maple Crossing Blvd #1711, Burlington, ON L7S 2J9For SaleMLS ID #40852820, Nick Gewarges, Broker, Right at Home Realty. ITSO
- C$544,0003 bd2 ba1.2k sqft1270 Maple Crossing Blvd #808, Burlington, ON L7S 2J3For SaleMLS ID #40849104, Lisa Ann Weber, Salesperson, CENTURY 21 MILLER DAVIES REAL ESTATE LTD.. ITSO
- C$530,0003 bd2 ba1.2k sqft2055 Upper Middle Rd #602, Burlington, ON L7P 3P4For SaleMLS ID #40836594, Joe Iannino, Salesperson, RE/MAX Real Estate Centre Inc.. ITSO
- C$519,9002 bd2 ba1.2k sqftThe Sands, Burlington, ON L7S 1Z6For SaleMLS ID #40840415, Matt Maguire, Salesperson, Royal LePage Burloak Real Estate Services. ITSO
- C$549,9993 bd2 ba1.2k sqft1425 Ghent Ave #308, Burlington, ON L7S 1X5For SaleMLS ID #40835060, Taylor Brimley, Broker, The Agency. ITSO
- C$419,9002 bd2 ba1k sqftTansley Gardens, Burlington, ON L7M 4M1For SaleMLS ID #40854623, Manny Pinheiro, Salesperson, Royal Lepage Real Estate Associates. ITSO
- C$755,0002 bd2 ba1.1k sqft100 Burloak Dr #1213, Burlington, ON L7L 6P6For SaleMLS ID #40854223, Jessica Work, Salesperson, Right at Home Realty. ITSO
- C$538,5002 bd2 ba1k sqft40 Harrisford St #904, Hamilton, ON L8K 6N1For SaleMLS ID #40855159, Rod Frank, Salesperson, RE/MAX Escarpment Frank Realty. ITSO
- C$529,0002 bd2 ba1.1k sqft145 Hillcrest Ave #1003, Mississauga, ON L5B 3Z1For SaleMLS ID #40839118, Kimberley Pataki, Salesperson, ROYAL LEPAGE CROWN REALTY SERVICES. ITSO
- C$392,0001 bd1 ba731 sqft20 Speers Rd #304, Oakville, ON L6K 3R5For SaleMLS ID #40850247, Deborah Bennet, Salesperson, Century 21 Miller Real Estate Ltd.. ITSO
- C$439,9002 bd2 ba1.1k sqft700 Dynes Rd #904, Burlington, ON L7N 3M2For SaleMLS ID #40852337, Mike Machado, Salesperson, Keller Williams Complete Realty. ITSO
- C$484,9002 bd1 ba1k sqft2001 Bonnymede Dr #119, Mississauga, ON L5J 4H8For SaleMLS ID #40851109, Richard Vieira, Salesperson, RE/MAX REALTY ENTERPRISES INC. ITSO
