Enjoy condo living in this spacious one bedroom unit offering approximately 625 sq. ft. of freshly painted comfortable space. The kitchen features elegant countertops, while the customized open concept provides a warm and inviting atmosphere. Open Concept with new carpet free flooring in the living room adds to your comfort. You'll also appreciate the extra space on the patio with the convenience of a gate , perfect for enjoying the outdoors. This well-maintained condominium includes a newly installed security system, ensuring peace of mind. An abundance of closet space with two large double closets and a linen closet, plus additional storage in the locker downstairs and some community storage area. Its prime location is close to various amenities, including grocery stores, a shopping mall, and convenient bus transit options. Included with the unit is one locker for additional storage, as well as a dedicated parking spot, with visitor parking available for guests. The unit is located at the rear of the building overlooking residential homes and far enough from the parking lot and road so that it's very quiet and peaceful. The low all inclusive condo fee covers mostly everything.. heat, hydro, water, parking, locker, building maintenance, building insurance, and basic cable, making it very affordable living.This property is an excellent choice for first-time homebuyers, those looking to downsize, or investors seeking a solid opportunity in the market. Enjoy a maintenance-free lifestyle in this inviting community!
For sale
C$299,000
10 Woodman Dr S #108, Hamilton, ON L8K 4E1
1beds
625sqft
Condo/Apt Unit, Residential, Condominium
Built in ----
-- sqft lot
$-- Zestimate®
C$478/sqft
C$1,410/mo HOA
What's special
Spacious one bedroom unitKitchen features elegant countertops
- 37 days |
- 4 |
- 0 |
Zillow last checked:
Listing updated:
Listed by:
Jen Robertson, Salesperson,
Royal LePage NRC Realty Inc.
Source: ITSO,MLS®#: 40826564Originating MLS®#: Cornerstone Association of REALTORS®
Facts & features
Interior
Bedrooms & bathrooms
- Bedrooms: 1
- Bathrooms: 1
- Full bathrooms: 1
- Main level bathrooms: 1
- Main level bedrooms: 1
Other
- Description: Bright and sunny during the day
- Features: Broadloom, Wall-to-Wall Closet
- Level: Main
Bathroom
- Features: 4-Piece, Linen Closet
- Level: Main
Eat in kitchen
- Description: Open Concept Developed: one wall was professionally created to provided a more open feel and professionally designed cupboards.
- Features: Professionally Designed, Tile Floors
- Level: Main
Foyer
- Features: Wall-to-Wall Closet
- Level: Main
Living room
- Features: Carpet Free, Professionally Designed, Sliding Doors, Vinyl Flooring, Walkout to Balcony/Deck
- Level: Main
Heating
- Baseboard
Cooling
- Window Unit(s)
Appliances
- Included: Dishwasher, Refrigerator, Stove
- Laundry: In Building
Features
- Ceiling Fan(s)
- Has fireplace: No
Interior area
- Total structure area: 625
- Total interior livable area: 625 sqft
- Finished area above ground: 625
Property
Parking
- Total spaces: 1
- Parking features: Asphalt, Outside/Surface/Open
- Uncovered spaces: 1
Features
- Stories: 1
- Patio & porch: Terrace, Patio
- Frontage type: West
Lot
- Features: Urban, Airport, Ample Parking, Near Golf Course, Greenbelt, Highway Access, Hospital, Library, Major Highway, Park, Place of Worship, Playground Nearby, Public Transit, Quiet Area, Regional Mall, Schools, Shopping Nearby
Details
- Parcel number: 180900014
- Zoning: E-2
- Other equipment: Intercom
Construction
Type & style
- Home type: Condo
- Property subtype: Condo/Apt Unit, Residential, Condominium
- Attached to another structure: Yes
Materials
- Brick
- Foundation: Concrete Perimeter
- Roof: Membrane, Tar/Gravel
Condition
- 31-50 Years
- New construction: No
Utilities & green energy
- Sewer: Sewer (Municipal)
- Water: Municipal
Community & HOA
Community
- Security: Carbon Monoxide Detector, Smoke Detector, Carbon Monoxide Detector(s), Smoke Detector(s)
HOA
- Has HOA: Yes
- Amenities included: Elevator(s), Parking
- Services included: Insurance, Building Maintenance, Cable TV, Common Elements, Maintenance Grounds, Parking, Property Management Fees
- HOA fee: C$705 monthly
- Second HOA fee: C$705 monthly
Location
- Region: Hamilton
Financial & listing details
- Price per square foot: C$478/sqft
- Annual tax amount: C$1,737
- Date on market: 6/30/2026
- Inclusions: Carbon Monoxide Detector, Dishwasher, Refrigerator, Smoke Detector, Stove
J
Jen Robertson, Salesperson
By pressing Contact Agent, you agree that the real estate professional identified above may call/text you about your search, which may involve use of automated means and pre-recorded/artificial voices. You don't need to consent as a condition of buying any property, goods, or services. Message/data rates may apply. You also agree to our Terms of Use. Zillow does not endorse any real estate professionals. We may share information about your recent and future site activity with your agent to help them understand what you're looking for in a home.
Price history
| Date | Event | Price |
|---|---|---|
| 7/18/2026 | Price change | C$299,000-9.1%C$478/sqft |
Source: ITSO #40826564 Report a problem | ||
| 6/30/2026 | Listed for sale | C$329,000C$526/sqft |
Source: ITSO #40826564 Report a problem | ||
Public tax history
Tax history is unavailable.
Climate risks
Neighborhood: Corman
Nearby schools
GreatSchools rating
No schools nearby
We couldn't find any schools near this home.
- C$---- bd-- ba-- sqft10 Woodman Dr S #308, Hamilton, ON L8K4E1Off Market
- C$---- bd-- ba-- sqft8 Woodman Dr S #601, Hamilton, ON L8K4C9Off Market
- C$---- bd-- ba-- sqft10 Woodman Dr S #304, Hamilton, ON L8K4E1Off Market
- C$339,0001 bd1 ba630 sqft8 Woodman Dr S #805, Hamilton, ON L8K4C9For Sale
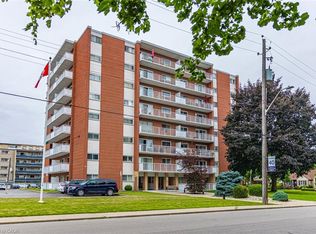
- C$245,0001 bd1 ba622 sqft8 Woodman Dr S #401, Hamilton, ON L8K4C9Sold
- C$---- bd-- ba-- sqft8 Woodman Dr S #503, Hamilton, ON L8K4C9Off Market
- C$---- bd-- ba-- sqft10 Woodman Dr S #101, Hamilton, ON L8K4E1Off Market
- C$---- bd-- ba-- sqft8 Woodman Dr S #508, Hamilton, ON L8K4C9Off Market
Similar homes
- C$339,0001 bd1 ba630 sqft8 Woodman Dr S #805, Hamilton, ON L8K 4C9For SaleMLS ID #40844004, Bill Vasilis Papaioannou, Broker, RE/MAX Escarpment Realty Inc.. ITSO
- C$329,8882 bd1 ba750 sqft851 Queenston Rd #202, Hamilton, ON L8G 1B4For Sale
 MLS ID #40852678, John Diliberto, Broker, RE/MAX Escarpment Realty Inc.. ITSO
 - C$299,8501 bd1 ba593 sqft2373 King St E #52, Hamilton, ON L8K 1X9For Sale
 MLS ID #40844952, Chris Medcalf, Broker, RE/MAX Escarpment Realty Inc.. ITSO
 - C$318,8001 bd1 ba610 sqft2373 King St E #37, Hamilton, ON L8K 1X9For Sale
 MLS ID #40845237, Kosi Baotic, Salesperson, Royal LePage State Realty Inc.. ITSO
 - C$289,9001 bd1 ba482 sqft150 Charlton Ave E #3003, Hamilton, ON L8N 3X3For SaleMLS ID #40852925, Nikola Bucalo, Salesperson, CASORA REALTY INC.. ITSO
- C$314,9001 bd1 ba530 sqft2373 King St E #17, Hamilton, ON L8K 1X9For SaleMLS ID #40838251, Chris Cipriani, Salesperson, RE/MAX Escarpment Realty Inc.. ITSO
- C$299,0002 bd1 ba817 sqftRoyal Place, Hamilton, ON L8V 1E7For SaleMLS ID #40849738, Robert Cekan, Broker, Real Broker Ontario Ltd.. ITSO
- C$299,9002 bd1 ba817 sqft836 Concession St #310, Hamilton, ON L8V 1E2For SaleMLS ID #40842118, Kimberly Hall, Salesperson, RE/MAX Escarpment Realty Inc.. ITSO
- C$299,9003 bd2 ba832 sqft49 Highland Ave, Hamilton, ON L8L 1Z2For SaleMLS ID #40851594, Rachelle Reid, Salesperson, Realty Network. ITSO
- C$379,9002 bd1 ba812 sqft8 Woodman Dr S #507, Hamilton, ON L8K 4C9For SaleMLS ID #40833850, Daniella Stevanovic, Salesperson, Right at Home Realty. ITSO
- C$319,9001 bd2 ba911 sqft180 Province St N, Hamilton, ON L8H 4H8For SaleMLS ID #40851492, Ann Cosens, Broker of Record, Coldwell Banker Community Professionals. ITSO
- C$299,9002 bd1 ba662 sqft285 King St W #4, Hamilton, ON L8P 1B2For SaleMLS ID #40846059, Savannah Toscani, Salesperson, RE/MAX Escarpment Realty Inc.. ITSO
- C$299,0002 bd1 ba918 sqft69 Herkimer St #203, Hamilton, ON L8P 2G6For SaleMLS ID #40832331, Michael Brejnik, Salesperson, Royal LePage Burloak Real Estate Services. ITSO
- C$299,0001 bd1 ba765 sqft135 James St S #303, Hamilton, ON L8P 2Z6For SaleMLS ID #40816033, Jill Green, Salesperson, One Percent Realty Ltd.. ITSO
- C$349,0001 bd1 ba906 sqft19 Lake Ave S #204, Hamilton, ON L8G 2V1For SaleMLS ID #40810642, Chris Cipriani, Salesperson, RE/MAX Escarpment Realty Inc.. ITSO
- C$330,0001 bd1 ba540 sqft212 King William St #1109, Hamilton, ON L8R 1B1For SaleMLS ID #40827354, Ajay Bassi, Salesperson, RE/MAX Escarpment Realty Inc.. ITSO
- C$264,9992 bd1 ba771 sqftMerksworth Apartments Ltd., Hamilton, ON L8P 3C9For SaleMLS ID #40820339, Tobias Richard Smulders, Broker, RE/MAX Escarpment Realty Inc.. ITSO
- C$264,0001 bd1 ba525 sqftThe Crofts, Hamilton, ON L8N 2J7For SaleMLS ID #40850315, Tonya Marie Potts, Salesperson, Right at Home Realty. ITSO
- C$269,9001 bd1 ba656 sqft9 Grant Blvd #106, Dundas, ON L9H 4L5New ConstructionMLS ID #40814246, Ross Mogridge, Salesperson, RE/MAX Escarpment Realty Inc.. ITSO
- C$339,9001 bd1 ba575 sqft35 Southshore Cres #413, Hamilton, ON L8E 0J2For SaleMLS ID #40838693, Alina Radu, Salesperson, RE/MAX Real Estate Centre Inc.. ITSO
