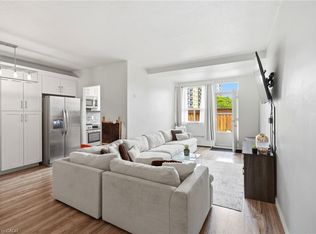
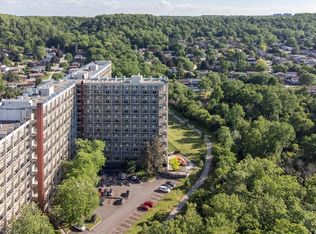
Lovely, spacious one bedroom suite with 906 sq ft in the Sara Calder Suites, a 55+ Life Lease Community. Located in the heart of Stoney Creek, close to many amenities. Modern flooring throughout. Bedroom with walk-in closet. In-suite laundry with storage. Gas, heat & A/C on individual meter. The condo fee is $462.06 and includes insurance, exterior maintenance, locker and water. The balcony has an enclosed sunroom area and features main patio access from sliding doors. Indoor parking spot included. Furnace and A/C 2018. Owned Water Heater.
For sale
C$349,000
19 Lake Ave S #204, Hamilton, ON L8G 2V1
1beds
906sqft
Condo/Apt Unit, Residential
Built in 1997
-- sqft lot
$-- Zestimate®
C$385/sqft
C$462/mo HOA
What's special
Spacious one bedroom suiteModern flooring throughoutBedroom with walk-in closetIn-suite laundry with storage
- 139 days |
- 6 |
- 0 |
Zillow last checked:
Listing updated:
Listed by:
Chris Cipriani, Salesperson,
RE/MAX Escarpment Realty Inc.,
Rose Cipriani, Salesperson,
RE/MAX Escarpment Realty Inc.
Source: ITSO,MLS®#: 40810642Originating MLS®#: Cornerstone Association of REALTORS®
Facts & features
Interior
Bedrooms & bathrooms
- Bedrooms: 1
- Bathrooms: 1
- Full bathrooms: 1
- Main level bathrooms: 1
- Main level bedrooms: 1
Other
- Features: California Shutters, Ensuite, Walk-in Closet
- Level: Main
Bathroom
- Features: 4-Piece
- Level: Main
Dining room
- Level: Main
Eat in kitchen
- Features: Double Vanity
- Level: Main
Laundry
- Level: Main
Living room
- Features: Carpet Wall-to-Wall
- Level: Main
Other
- Description: ENCLOSED BALCONY
- Features: Balcony/Deck, Carpet Wall-to-Wall, Sliding Doors
- Level: Main
Heating
- Forced Air, Natural Gas
Cooling
- Central Air
Appliances
- Included: Water Heater Owned, Dishwasher, Dryer, Range Hood, Refrigerator, Stove, Washer
- Laundry: In-Suite
Features
- Auto Garage Door Remote(s), Elevator, Separate Heating Controls, Separate Hydro Meters
- Windows: Window Coverings
- Basement: None
- Has fireplace: No
Interior area
- Total structure area: 906
- Total interior livable area: 906 sqft
- Finished area above ground: 906
Property
Parking
- Total spaces: 1
- Parking features: Garage Door Opener, No Driveway Parking
- Garage spaces: 1
- Details: Assigned Space: 6
Features
- Stories: 1
- Patio & porch: Terrace
- Exterior features: Balcony
- Has view: Yes
- Frontage type: East
- Frontage length: 76.75
Lot
- Dimensions: 76.75 x
- Features: Urban, City Lot, Highway Access, Place of Worship, Public Parking, Public Transit, Quiet Area, Rec./Community Centre, Shopping Nearby, View from Escarpment
Details
- Parcel number: 173040153
- Zoning: C5
Construction
Type & style
- Home type: Condo
- Property subtype: Condo/Apt Unit, Residential
- Attached to another structure: Yes
Materials
- Brick, Brick Veneer
- Foundation: Unknown
- Roof: Metal
Condition
- 16-30 Years
- New construction: No
- Year built: 1997
Utilities & green energy
- Sewer: Sewer (Municipal)
- Water: Municipal
Community & HOA
HOA
- Has HOA: Yes
- Amenities included: Car Wash Area, Elevator(s), Party Room, Roof Deck
- Services included: Insurance, Building Maintenance, Water
- HOA fee: C$462 monthly
Location
- Region: Hamilton
Financial & listing details
- Price per square foot: C$385/sqft
- Annual tax amount: C$1,818
- Date on market: 3/12/2026
- Inclusions: Dishwasher, Dryer, Garage Door Opener, Range Hood, Refrigerator, Stove, Washer, Window Coverings, All Inclusions Are "as Is".
Chris Cipriani, Salesperson
Chris Cipriani, Salesperson
(905) 545-1188
By pressing Contact Agent, you agree that the real estate professional identified above may call/text you about your search, which may involve use of automated means and pre-recorded/artificial voices. You don't need to consent as a condition of buying any property, goods, or services. Message/data rates may apply. You also agree to our Terms of Use. Zillow does not endorse any real estate professionals. We may share information about your recent and future site activity with your agent to help them understand what you're looking for in a home.
Price history
| Date | Event | Price |
|---|---|---|
| 3/12/2026 | Listed for sale | C$349,000-5.7%C$385/sqft |
Source: ITSO #40810642 Report a problem | ||
| 8/22/2023 | Listing removed | -- |
Source:  Cornerstone Association of REALTORS® - Hamilton-Burlington #H4164411 Report a problem Cornerstone Association of REALTORS® - Hamilton-Burlington #H4164411 Report a problem | ||
| 6/13/2023 | Listed for sale | C$369,900C$408/sqft |
Source: Cornerstone Association of REALTORS® - Hamilton-Burlington #H4164411 Report a problem | ||
| 6/3/2023 | Listing removed | -- |
Source: Cornerstone Association of REALTORS® - Hamilton-Burlington #H4164411 Report a problem | ||
| 5/25/2023 | Listed for sale | C$369,900C$408/sqft |
Source: Cornerstone Association of REALTORS® - Hamilton-Burlington #H4164411 Report a problem | ||
Public tax history
Tax history is unavailable.
Climate risks
Neighborhood: Battlefield
Nearby schools
GreatSchools rating
No schools nearby
We couldn't find any schools near this home.
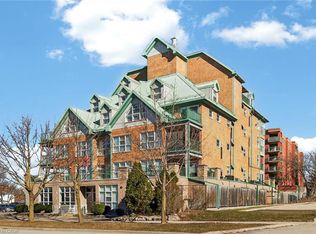
- C$329,0001 bd1 ba906 sqft19 Lake Ave S #303, Hamilton, ON L8G2V1For Sale
- C$---- bd-- ba-- sqft19 Lake Ave S #202, Hamilton, ON L8G2V1Off Market
- C$--3 bd1 ba-- sqft8 Mountain Ave W #1, Hamilton, ON L8G2V4Off Market
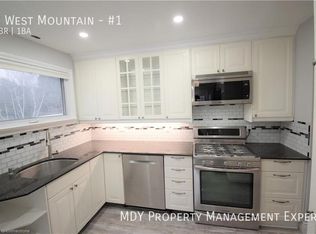
- C$--2 bd2 ba2k sqft7 King St E #7, Hamilton, ON L8G1J7Off Market

- C$--2 bd1 ba750 sqft30 Mountain Ave S #2-BEDROOM, Hamilton, ON L8G2V4Off Market
- C$--1 bd1 ba650 sqft30 Mountain Ave S #1-BEDROOM, Hamilton, ON L8G2V4Off Market
- C$1,5852 bd1 ba750 sqft30 Mountain Ave S, Hamilton, ON L8G2V4For Rent
- C$724,9993 bd2 ba1.6k sqft3 2nd St S, Hamilton, ON L8G1R4For Sale
Similar homes
- C$339,9001 bd1 ba575 sqft35 Southshore Cres #413, Hamilton, ON L8E 0J2For Sale
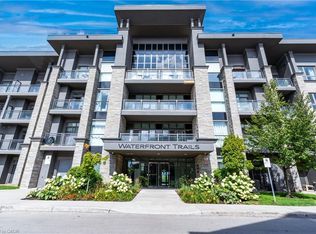 MLS ID #40838693, Alina Radu, Salesperson, RE/MAX Real Estate Centre Inc.. ITSO
 - C$339,0001 bd1 ba630 sqft8 Woodman Dr S #805, Hamilton, ON L8K 4C9For Sale
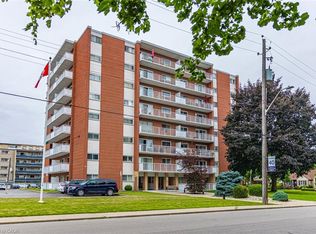 MLS ID #40844004, Bill Vasilis Papaioannou, Broker, RE/MAX Escarpment Realty Inc.. ITSO
 - C$379,0003 bd2 ba1.1k sqft15 Nicklaus Dr #17, Hamilton, ON L8K 5J5For Sale
 MLS ID #40844465, Dragana Idzanovic, Salesperson, Keller Williams Complete Realty. ITSO
 - C$324,9003 bd1 ba960 sqft350 Quigley Rd #231, Hamilton, ON L8K 5N2For Sale
 MLS ID #40842323, Miguel Lima, Broker, Century 21 Heritage Group Ltd.. ITSO
 - C$299,0001 bd1 ba625 sqft10 Woodman Dr S #108, Hamilton, ON L8K 4E1For SaleMLS ID #40826564, Jen Robertson, Salesperson, Royal LePage NRC Realty Inc.. ITSO
- C$328,0002 bd2 ba1k sqft135 James St S #701, Hamilton, ON L8P 2Z6For SaleMLS ID #40849688, Sabrina Italiano, Salesperson, Stonemill Realty Inc.. ITSO
- C$339,0001 bd1 ba564 sqft101 Shoreview Pl #225, Hamilton, ON L8E 0K2For SaleMLS ID #40793869, Bruno Caldarelli, Broker of Record, Key Realty Connections Inc.. ITSO
- C$318,8001 bd1 ba610 sqft2373 King St E #37, Hamilton, ON L8K 1X9For SaleMLS ID #40845237, Kosi Baotic, Salesperson, Royal LePage State Realty Inc.. ITSO
- C$349,9002 bd1 ba878 sqft482 James St N #104, Hamilton, ON L8L 1J1For SaleMLS ID #40830401, Michael St. Jean, Salesperson, Michael St. Jean Realty Inc.. ITSO
- C$319,0002 bd1 ba1.1k sqftDorchester Apts, Hamilton, ON L8P 2G6For SaleMLS ID #40808318, Nancie Mleczko, Broker, Coldwell Banker Community Professionals. ITSO
- C$314,9001 bd1 ba530 sqft2373 King St E #17, Hamilton, ON L8K 1X9For SaleMLS ID #40838251, Chris Cipriani, Salesperson, RE/MAX Escarpment Realty Inc.. ITSO
- C$369,9001 bd1 ba778 sqft180 Limeridge Rd W #103, Hamilton, ON L9C 7H7For SaleMLS ID #40834156, Justin Little, Salesperson, RE/MAX Escarpment Realty Inc.. ITSO
- C$399,9002 bd1 ba1.1k sqftHarrisford Towers, Hamilton, ON L8K 6N1For SaleMLS ID #40845283, Colleen Sophie Long, Broker, Pottruff & Oliver Realty Inc.. ITSO
- C$379,9001 bd1 ba879 sqft200 Limeridge Rd W #804, Hamilton, ON L9C 7M7For SaleMLS ID #40844231, Randy Hart, Salesperson, Royal LePage Burloak Real Estate Services. ITSO
- C$349,9992 bd2 ba1.2k sqft75 Duke St #410, Hamilton, ON L8P 1X4For SaleMLS ID #40814734, Jennifer Daniel, Salesperson, Royal LePage State Realty. ITSO
- C$409,9003 bd2 ba1k sqft104 Neil Ave, Hamilton, ON L8G 2N6For SaleMLS ID #40806100, Rod Frank, Salesperson, RE/MAX Escarpment Frank Realty. ITSO
- C$399,0003 bd2 ba1k sqft75 Berkindale Dr #85, Hamilton, ON L8E 3L3For SaleMLS ID #40842821, Chris Knighton, Salesperson, eXp Realty. ITSO
- C$399,9002 bd2 ba1.1k sqftThe Renaissance, Stoney Creek, ON L8G 5E1For SaleMLS ID #40822978, Lily F. Clairmont, Broker, Royal LePage NRC Realty Inc.. ITSO
- C$335,0001 bd1 ba830 sqft135 James St S #909, Hamilton, ON L8P 2Z6For SaleMLS ID #40841585, Stan Shetty, Salesperson, Royal LePage State Realty Inc.. ITSO
- C$374,9003 bd2 ba1k sqft1300 Upper Ottawa St #44, Hamilton, ON L8W 1M8For SaleMLS ID #40832401, Bryan Jaskolka, Salesperson, CMI REAL ESTATE INC. ITSO
