Beautifully updated 1 bedroom, top floor apartment in quiet Red Hill Valley Condos. Renovated throughout, this unit boasts a modern kitchen with all stainless steel appliances, butcher block counters, tumbled travertine backsplash and live edge walnut upper counter. Large and open main living area with patio doors to 28' balcony with smoked glass rails and stunning views to the of the escarpment and to the west. The bedroom layout has been redesigned to maximize space and offer a separate office nook, as well as lots of storage with a deep closet, and wall of built-in cabinetry. The bathroom has a large walk-in shower with herringbone subway tiles, rainfall shower panel and skirted toilet (easy to clean!). Additional updates include LED lighting throughout, stylish and durable laminate and vinyl tile flooring, electrical, plumbing and custom baseboard covers. Rare features: This unit boasts TWO ductless A/C units for optimal comfort, and TWO exclusive parking spots—one of which is a carport conveniently located right next to the entry door. Condo fees include heat, parking and water. One pet (any size) is permitted. Well-maintained and well-managed building. Located next to public transit, St. Joseph's Healthcare Hamilton King Campus, the Redhill Bowl Park, Redhill Valley Trail, and Redhill Valley Parkway with access to the QEW and Linc. Just a few mins from shopping, banks, groceries, restaurants and more.
Sold for $370,000
C$370,000
2373 King St E #53, Hamilton, ON L8K 1X9
1beds
553sqft
Condo/Apt Unit, Residential, Condominium
Built in 1971
-- sqft lot
$-- Zestimate®
C$669/sqft
C$1,554 Estimated rent
Home value
Not available
Estimated sales range
Not available
Not available
Owner options
List your home for rent
C$1,554/mo
Rent Zestimate®
Find your next renter with Zillow Rental Manager. Plus, with online applications, you can quickly screen prospective tenants – for free.
C$1,554/mo
Rent Zestimate®
Refinance and save
C$2,047/mo
Est. payment
Refinancing to a lower rate could help reduce your monthly payments and save thousands over the life of the loan.
C$2,047/mo
Est. payment
Explore your selling options
Work with a Zillow partner agent
Leverage their expertise and Zillow's premium Showcase listings to get your home seen by more buyers.
Get startedList with your own agent
Get your home in front of millions of buyers by listing it on Zillow.
Learn how to do itSell it yourself
Take full control of how buyers see your home on Zillow by listing For Sale by Owner (FSBO).
List your homeWhat's special
Modern kitchenStainless steel appliancesButcher block countersTumbled travertine backsplashStunning viewsMaximize spaceSeparate office nook
Zillow last checked:
Listing updated:
Listed by:
Samantha Lefebvre, Salesperson,
Realty Network,
Chuck Farrauto, Salesperson,
Realty Network
Source: ITSO,MLS®#: 40682810Originating MLS®#: Cornerstone Association of REALTORS®
Facts & features
Interior
Bedrooms & bathrooms
- Bedrooms: 1
- Bathrooms: 1
- Full bathrooms: 1
- Main level bathrooms: 1
- Main level bedrooms: 1
Bedroom
- Level: Main
Bathroom
- Features: 3-Piece
- Level: Main
Dining room
- Level: Main
Kitchen
- Level: Main
Living room
- Level: Main
Heating
- Baseboard, Gas Hot Water
Cooling
- Ductless
Appliances
- Included: Built-in Microwave, Refrigerator, Stove
- Laundry: In Building, Main Level
Features
- Windows: Window Coverings
- Has fireplace: No
Interior area
- Total structure area: 553
- Total interior livable area: 553 sqft
- Finished area above ground: 553
Property
Parking
- Total spaces: 2
- Parking features: Asphalt, Exclusive, Carport, Outside/Surface/Open
- Uncovered spaces: 2
- Details: Assigned Space: 53, 53
Features
- Patio & porch: Open
- Exterior features: Balcony, Controlled Entry, Landscaped
- Frontage type: North
Lot
- Features: Urban, Highway Access, Open Spaces, Park, Public Transit, Trails
Details
- Parcel number: 182380034
- Zoning: E-2
- Other equipment: Intercom
Construction
Type & style
- Home type: Condo
- Architectural style: 1 Storey/Apt
- Property subtype: Condo/Apt Unit, Residential, Condominium
- Attached to another structure: Yes
Materials
- Brick
- Roof: Flat
Condition
- 51-99 Years
- New construction: No
- Year built: 1971
Utilities & green energy
- Sewer: Sewer (Municipal)
- Water: Municipal
Community & HOA
HOA
- Has HOA: Yes
- Amenities included: Elevator(s), Parking
- Services included: Insurance, Building Maintenance, Common Elements, Heat, Parking, Water
- HOA fee: C$483 monthly
Location
- Region: Hamilton
Financial & listing details
- Price per square foot: C$669/sqft
- Annual tax amount: C$1,680
- Date on market: 12/5/2024
- Inclusions: Built-in Microwave, Refrigerator, Stove, Window Coverings, Small Table Top Dishwasher, Built-In Cabinetry In Bedroom, Tv Bracket. Furniture Is Negotiable.
Price history
| Date | Event | Price |
|---|---|---|
| 5/15/2025 | Sold | C$370,000C$669/sqft |
Source: ITSO #40682810 Report a problem | ||
Public tax history
Tax history is unavailable.
Neighborhood: Glenview
Nearby homes
- C$299,9001 bd1 ba618 sqft2373 King St E #43, Hamilton, ON L8K1X9For Sale

- C$314,9001 bd1 ba530 sqft2373 King St E #17, Hamilton, ON L8K1X9For Sale
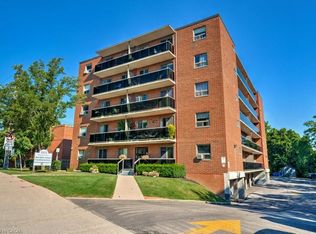
- C$---- bd-- ba-- sqft2373 King St E #36, Hamilton, ON L8K1X9Off Market
- C$1,7001 bd1 ba-- sqft2373 King St E #26, Hamilton, ON L8K1X9For Rent
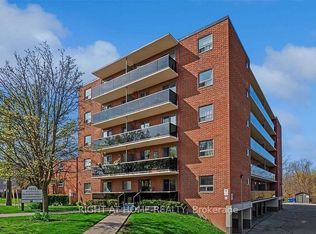
- C$1,6501 bd1 ba-- sqft2373 King St E #51, Hamilton, ON L8K1X9For Rent
- C$---- bd-- ba-- sqft2373 King St E #45, Hamilton, ON L8K1X9Off Market
- C$299,8501 bd1 ba593 sqft2373 King St E #52, Hamilton, ON L8K1X9For Sale
- C$318,8001 bd1 ba610 sqft2373 King St E #37, Hamilton, ON L8K1X9For Sale
Nearby schools
GreatSchools rating
No schools nearby
We couldn't find any schools near this home.
Schools provided by the listing agent
- Elementary: Viscount Montgomery / St. Eugene
- High: Sir Winston Churchill / Cathedral
Source: ITSO. This data may not be complete. We recommend contacting the local school district to confirm school assignments for this home.
- Ontario
- Hamilton Division
- Hamilton
- L8K 1X9
- Glenview
- 2373 King St E Unit 53
Nearby cities
Nearby neighborhoods
Nearby zip codes
Other Hamilton Topics
