Nestled in downtown Hamilton, Unit PH3 at 150 Main Street West epitomizes urban luxury living. This stunning penthouse, located on the southwest corner, offers unbeatable views of the city skyline and distant mountains, blending urban energy with natural beauty. Floor-to-ceiling windows flood the space with light, complementing the carpet-free, modern interior. With 2 bedrooms and 2 bathrooms, it's perfect for individuals or small families. The open balcony provides a serene outdoor retreat. Residents enjoy amenities like a gym, indoor pool, party room, and BBQ courtyard. The central location ensures convenience, with shopping, dining, the library, and public transportation just steps away. In Unit PH3, residents experience the best of city living in a luxurious penthouse setting. One parking is included.
For sale
C$449,000
150 Main St W #Penthouse 3, Hamilton, ON L8P 1H8
2beds
1,005sqft
Condo/Apt Unit, Residential, Condominium
Built in ----
-- sqft lot
$-- Zestimate®
C$447/sqft
C$1,488/mo HOA
What's special
- 116 days |
- 7 |
- 0 |
Zillow last checked:
Listing updated:
Listed by:
Xia Bing Zhang, Broker of Record,
1st Sunshine Realty Inc.
Source: ITSO,MLS®#: 40826405Originating MLS®#: Cornerstone Association of REALTORS®
Facts & features
Interior
Bedrooms & bathrooms
- Bedrooms: 2
- Bathrooms: 2
- Full bathrooms: 2
- Main level bathrooms: 2
- Main level bedrooms: 2
Other
- Level: Main
- Area: 135.18
- Dimensions: 15ft. 2in. x 9ft. 0in. x 0ft. 0in.
Bedroom
- Level: Main
- Area: 91.91
- Dimensions: 9ft. 10in. x 10ft. 10in.
Bathroom
- Features: 3-Piece, Ensuite
- Level: Main
- Area: 0
- Dimensions: 0 x 0
Bathroom
- Features: 4-Piece
- Level: Main
- Area: 0
- Dimensions: 0 x 0
Eat in kitchen
- Level: Main
- Area: 180
- Dimensions: 15ft. 0in. x 12ft. 0in. x 0ft. 0in.
Foyer
- Level: Main
- Area: 0
- Dimensions: 0 x 0
Other
- Level: Main
- Area: 165.52
- Dimensions: 15ft. 2in. x 11ft. 2in.
Heating
- Natural Gas
Cooling
- Central Air
Appliances
- Included: Dishwasher, Dryer, Microwave, Refrigerator, Stove, Washer
- Laundry: In-Suite
Features
- None
- Has fireplace: No
Interior area
- Total structure area: 1,005
- Total interior livable area: 1,005 sqft
- Finished area above ground: 1,005
Property
Parking
- Total spaces: 1
- Parking features: Concrete, No Driveway Parking
- Garage spaces: 1
Features
- Stories: 1
- Patio & porch: Open
- Has private pool: Yes
- Pool features: Indoor
- Has view: Yes
- View description: City
- Frontage type: North
Lot
- Features: Urban, Arts Centre, City Lot, High Traffic Area, Library, Public Parking, Public Transit
Details
- Parcel number: 185430214
- Zoning: D3
Construction
Type & style
- Home type: Condo
- Property subtype: Condo/Apt Unit, Residential, Condominium
- Attached to another structure: Yes
Materials
- Block, Metal/Steel Siding
- Roof: Flat
Condition
- 6-15 Years
- New construction: No
Utilities & green energy
- Sewer: Sewer (Municipal)
- Water: Municipal
Community & HOA
HOA
- Has HOA: Yes
- Amenities included: BBQs Permitted, Concierge, Party Room
- Services included: Insurance, Central Air Conditioning, Common Elements, Parking, Water
- HOA fee: C$744 monthly
- Second HOA fee: C$744 monthly
Location
- Region: Hamilton
Financial & listing details
- Price per square foot: C$447/sqft
- Annual tax amount: C$4,656
- Date on market: 5/2/2026
- Inclusions: Dishwasher, Dryer, Microwave, Refrigerator, Stove, Washer
Price history
| Date | Event | Price |
|---|---|---|
| 7/17/2026 | Listed for sale | C$449,000C$447/sqft |
Source: ITSO #40826405 Report a problem | ||
| 7/3/2026 | Contingent | C$449,000C$447/sqft |
Source: ITSO #40826405 Report a problem | ||
| 5/2/2026 | Listed for sale | C$449,000C$447/sqft |
Source: ITSO #40826405 Report a problem | ||
Public tax history
Tax history is unavailable.
Climate risks
Neighborhood: Central
Nearby schools
GreatSchools rating
No schools nearby
We couldn't find any schools near this home.
- C$--1 bd1 ba645 sqft140 Main St W #1002, Hamilton, ON L8P0B8Off Market
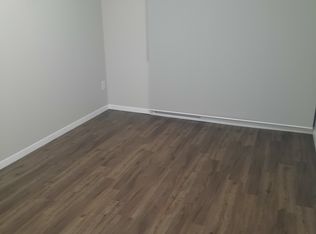
- C$--2 bd2 ba992 sqft140 Main St W #1709, Hamilton, ON L8P0B8Off Market
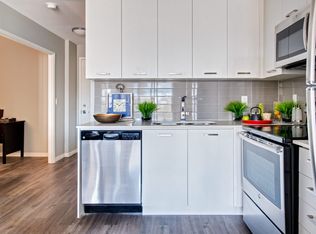
- C$--1 bd2 ba838 sqft140 Main St W #2014, Hamilton, ON L8P0B8Off Market
- C$--1 bd1 ba668 sqft140 Main St W #1707, Hamilton, ON L8P0B8Off Market
- C$--1 bd2 ba838 sqft140 Main St W #2214, Hamilton, ON L8P0B8Off Market
- C$--2 bd2 ba992 sqft140 Main St W #1608, Hamilton, ON L8P0B8Off Market
- C$--1 bd1 ba898 sqft140 Main St W #716, Hamilton, ON L8P0B8Off Market
- C$--1 bd2 ba884 sqft140 Main St W #611, Hamilton, ON L8P0B8Off Market
Similar homes
- C$399,0002 bd2 ba928 sqft150 Main St W #603, Hamilton, ON L8P 1H8For Sale
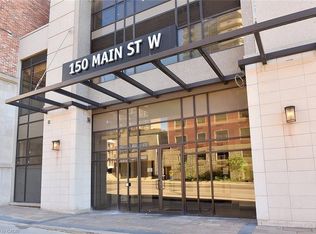 MLS ID #40817231, Chris Klashoff, Salesperson, Royal LePage State Realty Inc.. ITSO
 - C$402,3001 bd1 ba672 sqft150 Main St W #715, Hamilton, ON L8P 1H8For Sale
 MLS ID #40841054, Mj Kaur, Salesperson, The Agency. ITSO
 - C$549,9002 bd2 ba831 sqft15 Queen St S #1302, Hamilton, ON L8P 3R4For Sale
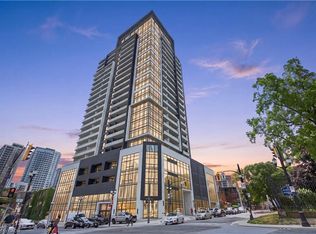 MLS ID #40851819, Michael St. Jean, Salesperson, Michael St. Jean Realty Inc.. ITSO
 - C$399,9992 bd1 ba1.1k sqft36 James St S #1402, Hamilton, ON L8P 4W4For Sale
 MLS ID #40850515, Samantha Acton, Salesperson, RE/MAX Escarpment Realty Inc.. ITSO
 - C$439,5002 bd2 ba811 sqftVista Condos, Hamilton, ON L8N 0B2For SaleMLS ID #40845710, Alex Hill, Salesperson, RE/MAX Escarpment Realty Inc.. ITSO
- C$249,9002 bd2 ba975 sqft222 Jackson St W #305, Hamilton, ON L8P 4S5For SaleMLS ID #40847568, Rob Golfi, Salesperson, RE/MAX Escarpment Golfi Realty Inc.. ITSO
- C$399,9992 bd2 ba796 sqft479 Charlton Ave E #105, Hamilton, ON L8N 0B4For SaleMLS ID #40855404, Melissa Lawler, Salesperson, Royal LePage Macro Realty. ITSO
- C$389,0002 bd1 ba791 sqft427 Aberdeen Ave #102, Hamilton, ON L8P 2S4For SaleMLS ID #40849827, Nasim Mastroieni, Salesperson, ROYAL LEPAGE SIGNATURE REALTY. ITSO
- C$399,9002 bd2 ba811 sqftVista Condos On Charlton, Hamilton, ON L8N 0B2For SaleMLS ID #40823509, Michelle De Groot, Salesperson, RE/MAX Real Estate Centre Inc.. ITSO
- C$314,9002 bd2 ba1k sqftChateau Royale, Hamilton, ON L8P 2Z6For SaleMLS ID #40816108, Maureen Molony, Salesperson, Platinum Lion Realty Inc.. ITSO
- C$345,0002 bd2 ba1k sqft432 Main St E #603, Hamilton, ON L8N 1J9For SaleMLS ID #40856058, Danielle Connelly, Salesperson, RE/MAX Escarpment Realty Inc.. ITSO
- C$297,7002 bd1 ba1k sqftThe Village Hill, Hamilton, ON L8P 4S5For SaleMLS ID #40846386, Craig L. Knapman, Broker of Record, Realty Network. ITSO
- C$285,0002 bd2 ba1.3k sqft222 Jackson St W #603, Hamilton, ON L8P 4S5For SaleMLS ID #40802896, Heidi Kirk, Broker of Record, M. Marel Real Estate Inc.. ITSO
- C$629,9002 bd2 ba1.3k sqft90 Charlton Ave W #801, Hamilton, ON L8P 0B4For SaleMLS ID #40829012, Michael St. Jean, Salesperson, Michael St. Jean Realty Inc.. ITSO
- C$400,0002 bd2 ba946 sqft2782 Barton St E #1406, Hamilton, ON L8E 0L3For SaleMLS ID #40856014, Heena Gulati, Salesperson, eXp Realty. ITSO
- C$370,0002 bd2 ba1k sqftHunter Green Condominium, Hamilton, ON L8N 1J9For SaleMLS ID #40791250, Rod Frank, Salesperson, RE/MAX Escarpment Frank Realty. ITSO
- C$459,7002 bd1 ba686 sqft450 Dundas St E #115, Hamilton, ON L8B 1Z2For SaleMLS ID #40826098, Aj Ghottra, Salesperson, eXp Realty. ITSO
- C$499,9002 bd2 ba767 sqftThe West, Burlington, ON L7T 4A8For SaleMLS ID #40853311, Marion Goard, Broker, Keller Williams Edge Realty. ITSO
- C$380,0001 bd1 ba658 sqftKiwi, Hamilton, ON L8R 1B1For SaleMLS ID #40843433, Robert Chatterton, Salesperson, Keller Williams Edge Realty. ITSO
- C$650,0002 bd2 ba1.3k sqft90 Charlton Ave W #804, Hamilton, ON L8P 0B4For SaleMLS ID #40821787, Mark Nyman, Salesperson, Royal LePage State Realty Inc.. ITSO
