
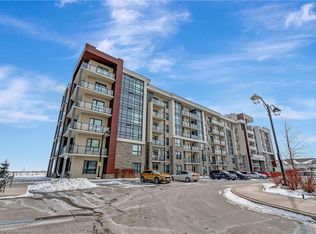
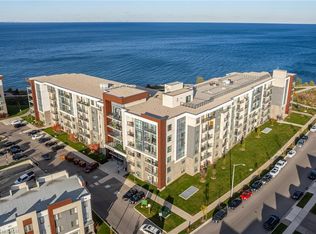
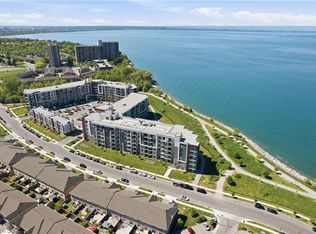
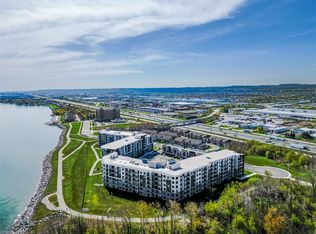
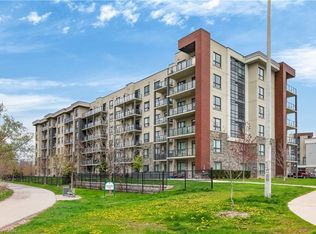
Welcome to lakeside living and the Sapphire Building complete with Waterfront Trails. This bright, open concept 2 bedroom - 1 Bath condo boasts the perfect blend of modern style and serene waterfront views in Stoney Creek's coveted shoreline community. Step inside to an open-concept layout featuring a contemporary kitchen with stainless steel appliances and stylish finishes throughout. A very bright corner unit. Modern bright interior colours, complete with In-suite laundry, 1 underground parking spot and 1 storage locker. Enjoy access to exceptional building amenities including a fully equipped fitness center, elegant party room with full kitchen, a breathtaking rooftop terrace overlooking Lake Ontario, bike storage and ample visitor parking. Waterfront Trail and Beach just outside your front door. Ideal location for commuters, only minutes to QEW and Confederation GO Station, also convenient access to shopping and everything else you need. Whether you're a busy professional, first-time buyer, or looking to downsize without compromise, this condo delivers both comfort and convenience. Located just steps from scenic walking trails, beaches and quick highway access for commuters. Don't miss this rare opportunity to live by the lake and experience the best of waterfront condo life.
For sale
C$449,900
101 Shoreview Pl #121, Hamilton, ON L8E 0J4
2beds
751sqft
Condo/Apt Unit, Residential, Condominium
Built in 2018
-- sqft lot
$-- Zestimate®
C$599/sqft
C$644/mo HOA
What's special
Serene waterfront viewsOpen-concept layoutStylish finishes throughoutVery bright corner unitModern bright interior coloursIn-suite laundry
- 177 days |
- 12 |
- 0 |
Likely to sell faster than
Zillow last checked:
Listing updated:
Listed by:
Kevin Wedzinga, Salesperson,
RE/MAX Real Estate Centre Inc.
Source: ITSO,MLS®#: 40797124Originating MLS®#: Cornerstone Association of REALTORS®
Facts & features
Interior
Bedrooms & bathrooms
- Bedrooms: 2
- Bathrooms: 1
- Full bathrooms: 1
- Main level bathrooms: 1
- Main level bedrooms: 2
Bedroom
- Level: Main
Other
- Features: Walk-in Closet
- Level: Main
Bathroom
- Features: 4-Piece
- Level: Main
Foyer
- Level: Main
Kitchen
- Level: Main
Laundry
- Level: Main
Living room
- Features: Sliding Doors
- Level: Main
Heating
- Forced Air, Geothermal
Cooling
- Central Air
Appliances
- Included: Dishwasher, Dryer, Microwave, Refrigerator, Washer
- Laundry: In-Suite
Features
- High Speed Internet, Elevator
- Windows: Window Coverings
- Has fireplace: No
Interior area
- Total structure area: 751
- Total interior livable area: 751 sqft
- Finished area above ground: 751
Video & virtual tour
Property
Parking
- Total spaces: 1
- Parking features: Asphalt, Heated Garage, Covered
- Garage spaces: 1
- Details: Assigned Space: 340
Accessibility
- Accessibility features: Accessible Elevator Installed
Features
- Patio & porch: Patio
- Has view: Yes
- View description: Lake
- Has water view: Yes
- Water view: Lake
- Waterfront features: Lake, Indirect Waterfront, North, Beach Front, Seawall, Lake/Pond
- Body of water: Lake Ontario
- Frontage type: East
Lot
- Features: Urban, Highway Access
- Topography: Flat
Details
- Parcel number: 185890057
- Zoning: RM3-55, P4
Construction
Type & style
- Home type: Condo
- Architectural style: 1 Storey/Apt
- Property subtype: Condo/Apt Unit, Residential, Condominium
- Attached to another structure: Yes
Materials
- Stone, Stucco
- Foundation: Concrete Perimeter
- Roof: Asphalt, Flat
Condition
- 6-15 Years
- New construction: No
- Year built: 2018
Utilities & green energy
- Sewer: Sewer (Municipal)
- Water: Lake/River, Municipal
- Utilities for property: Cable Connected, Cell Service, Electricity Connected, Natural Gas Connected, Phone Connected
Community & HOA
HOA
- Has HOA: Yes
- Amenities included: Barbecue, Elevator(s), Fitness Center, Party Room, Roof Deck, Parking
- Services included: Insurance, Building Maintenance, Central Air Conditioning, Common Elements, Decks, Doors, Maintenance Grounds, Heat, Parking, Property Management Fees, Roof, Snow Removal, Windows
- HOA fee: C$644 monthly
Location
- Region: Hamilton
Financial & listing details
- Price per square foot: C$599/sqft
- Annual tax amount: C$4,163
- Date on market: 1/12/2026
- Inclusions: Dishwasher, Dryer, Microwave, Refrigerator, Washer, Window Coverings
- Electric utility on property: Yes
Kevin Wedzinga, Salesperson
Kevin Wedzinga, Salesperson
By pressing Contact Agent, you agree that the real estate professional identified above may call/text you about your search, which may involve use of automated means and pre-recorded/artificial voices. You don't need to consent as a condition of buying any property, goods, or services. Message/data rates may apply. You also agree to our Terms of Use. Zillow does not endorse any real estate professionals. We may share information about your recent and future site activity with your agent to help them understand what you're looking for in a home.
Price history
| Date | Event | Price |
|---|---|---|
| 4/27/2026 | Price change | C$449,900-3.2%C$599/sqft |
Source: ITSO #40797124 Report a problem | ||
| 1/24/2026 | Price change | C$465,000-2.9%C$619/sqft |
Source: ITSO #40797124 Report a problem | ||
| 1/12/2026 | Listed for sale | C$479,000C$638/sqft |
Source: ITSO #40797124 Report a problem | ||
Public tax history
Tax history is unavailable.
Climate risks
Neighborhood: Lakeshore
Nearby schools
GreatSchools rating
No schools nearby
We couldn't find any schools near this home.

- Ontario
- Hamilton Division
- Hamilton
- L8E 0J4
- Lakeshore
- 101 Shoreview Pl Unit 121
Nearby cities
Nearby neighborhoods
Nearby zip codes
Other Hamilton Topics
