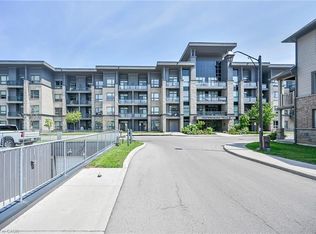
Experience waterfront living at its best. This beautifully updated 1-bedroom corner suite is nestled in one of Stoney Creek’s most desirable lakefront communities, where extra windows fill the space with natural light and stylish updates create a warm, inviting atmosphere. Situated on the main floor, this bright unit features luxury vinyl plank flooring, California shutters, upgraded lighting, and a cozy electric fireplace. The renovated kitchen showcases quartz countertops, an undermount sink, additional cabinetry, pot lights, and an over-the-range microwave, while the stylish 3-piece bathroom has been completely updated with a walk-in glass shower, contemporary vanity, new toilet, and modern accessible grab bars. The spacious bedroom features a walk-in closet. A separate in-suite laundry closet with a stackable washer and dryer provides added convenience. This unit also includes an underground parking space conveniently located near the building entrance and a private storage locker. Residents enjoy exceptional amenities, including a beautifully appointed rooftop terrace where you can relax, dine, or unwind while taking in breathtaking views of Lake Ontario, the Toronto skyline across the lake, and the Escarpment. The building also features a modern lobby, fitness centre, party room, and secure bicycle storage, creating a welcoming lifestyle for both active and relaxed living. Perfectly positioned in a peaceful lakeside neighbourhood with no through traffic, you’re just steps from waterfront trails, beach access, and scenic parks, while remaining only minutes from shopping, restaurants, and convenient highway access. Whether you’re a first-time buyer, busy professional, or looking to downsize, this exceptional condo offers the rare opportunity to enjoy a relaxed waterfront lifestyle with all the conveniences of city living close at hand.
For sale
C$439,000
35 Southshore Cres #122, Hamilton, ON L8E 0J2
1beds
589sqft
Condo/Apt Unit, Residential, Condominium
Built in 2016
-- sqft lot
$-- Zestimate®
C$745/sqft
C$642/mo HOA
What's special
- 13 days |
- 1 |
- 0 |
Zillow last checked:
Listing updated:
Listed by:
John Lennox, Salesperson,
RE/MAX Escarpment Realty Inc.,
Lenore Lennox, Salesperson,
RE/MAX Escarpment Realty Inc.
Source: ITSO,MLS®#: 40848373Originating MLS®#: Cornerstone Association of REALTORS®
Facts & features
Interior
Bedrooms & bathrooms
- Bedrooms: 1
- Bathrooms: 1
- Full bathrooms: 1
- Main level bathrooms: 1
- Main level bedrooms: 1
Other
- Features: Walk-in Closet
- Level: Main
Bathroom
- Features: 3-Piece
- Level: Main
Dinette
- Level: Main
Foyer
- Level: Main
Kitchen
- Level: Main
Living room
- Level: Main
Heating
- Forced Air
Cooling
- Central Air
Appliances
- Included: Built-in Microwave, Dishwasher, Dryer, Refrigerator, Stove, Washer
- Laundry: In-Suite
Features
- None
- Has fireplace: Yes
- Fireplace features: Electric
Interior area
- Total structure area: 589
- Total interior livable area: 589 sqft
- Finished area above ground: 589
Video & virtual tour
Property
Parking
- Total spaces: 1
- Parking features: Exclusive, No Driveway Parking
- Garage spaces: 1
Features
- Stories: 1
- Patio & porch: Open
- Waterfront features: Access to Water
- Frontage type: West
Lot
- Features: Urban, Ample Parking, Cul-De-Sac, Highway Access, Shopping Nearby
Details
- Parcel number: 185410022
- Zoning: R6-5, RM3-40, RM3-41
Construction
Type & style
- Home type: Condo
- Property subtype: Condo/Apt Unit, Residential, Condominium
- Attached to another structure: Yes
Materials
- Brick, Stucco
- Roof: Flat
Condition
- 6-15 Years
- New construction: No
- Year built: 2016
Utilities & green energy
- Sewer: Sewer (Municipal)
- Water: Municipal
Community & HOA
HOA
- Has HOA: Yes
- Amenities included: Elevator(s), Fitness Center, Party Room, Roof Deck, Parking
- Services included: Insurance, Building Maintenance, Central Air Conditioning, Common Elements, Maintenance Grounds, Heat, Parking, Water
- HOA fee: C$642 monthly
Location
- Region: Hamilton
Financial & listing details
- Price per square foot: C$745/sqft
- Annual tax amount: C$3,681
- Date on market: 7/15/2026
- Inclusions: Built-in Microwave, Dishwasher, Dryer, Refrigerator, Stove, Washer, All Elf's, All California Shutters, Tv Brackets, Tv Wall Storage Box
John Lennox, Salesperson
John Lennox, Salesperson
(905) 573-1188
By pressing Contact Agent, you agree that the real estate professional identified above may call/text you about your search, which may involve use of automated means and pre-recorded/artificial voices. You don't need to consent as a condition of buying any property, goods, or services. Message/data rates may apply. You also agree to our Terms of Use. Zillow does not endorse any real estate professionals. We may share information about your recent and future site activity with your agent to help them understand what you're looking for in a home.
Price history
| Date | Event | Price |
|---|---|---|
| 7/15/2026 | Listed for sale | C$439,000C$745/sqft |
Source: ITSO #40848373 Report a problem | ||
Public tax history
Tax history is unavailable.
Climate risks
Neighborhood: Lakeshore
Nearby schools
GreatSchools rating
No schools nearby
We couldn't find any schools near this home.
- C$--1 bd1 ba679 sqft35 Southshore Cres #102, Hamilton, ON L8E0J2Off Market
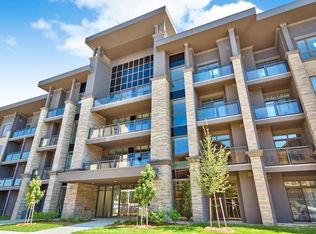
- C$---- bd-- ba-- sqft35 Southshore Cres #303, Hamilton, ON L8E0J2Off Market
- C$339,9001 bd1 ba575 sqft35 Southshore Cres #413, Hamilton, ON L8E0J2For Sale
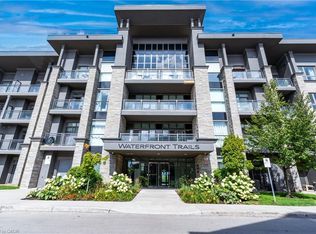
- C$428,8882 bd1 ba-- sqft35 Southshore Cres #106, Hamilton, ON L8E0J2For Sale

- C$2,0001 bd1 ba-- sqft35 Southshore Cres #111, Hamilton, ON L8E0J2For Rent
- C$399,9001 bd1 ba575 sqft35 Southshore Cres #311, Hamilton, ON L8E0J2For Sale
- C$529,9002 bd1 ba744 sqft35 Southshore Cres #327, Hamilton, ON L8E0J2For Sale
- C$---- bd-- ba-- sqft35 Southshore Cres #301, Hamilton, ON L8E0J2Off Market
Similar homes
- C$374,9001 bd1 ba707 sqft35 Southshore Cres #221, Hamilton, ON L8E 0J2For Sale
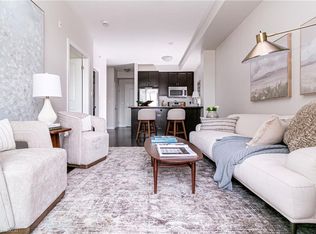 MLS ID #40846758, Tammy Phinney, Salesperson, Royal LePage Burloak Real Estate Services. ITSO
 - C$419,9001 bd1 ba641 sqft461 Green Rd #1018, Hamilton, ON L8E 5W9For Sale
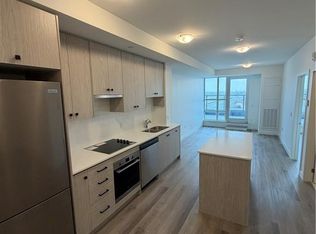 MLS ID #40814287, Nicolas Von Bredow, Broker of Record, Royal LePage Macro Realty. ITSO
 - C$399,9001 bd1 ba575 sqft35 Southshore Cres #311, Hamilton, ON L8E 0J2For Sale
 MLS ID #40823590, Waldemar Niburski, Salesperson, Sutton Group Innovative Realty Inc.. ITSO
 - C$419,9002 bd1 ba748 sqft101 Shoreview Pl #129, Hamilton, ON L8E 0K2For Sale
 MLS ID #40846690, Rob Golfi, Salesperson, RE/MAX Escarpment Golfi Realty Inc.. ITSO
 - C$384,9001 bd1 ba668 sqft125 Shoreview Pl #102, Hamilton, ON L8E 0K3For SaleMLS ID #40848233, Krista Toussaint, Salesperson, RE/MAX Escarpment Realty Inc.. ITSO
- C$339,9001 bd1 ba575 sqft35 Southshore Cres #413, Hamilton, ON L8E 0J2For SaleMLS ID #40838693, Alina Radu, Salesperson, RE/MAX Real Estate Centre Inc.. ITSO
- C$415,0001 bd1 ba696 sqft257 Millen Rd #212, Stoney Creek, ON L8E 2H1For SaleMLS ID #40850842, E. Martin Mazza, Salesperson, Royal LePage State Realty Inc.. ITSO
- C$369,9001 bd1 ba525 sqftMuse, Hamilton, ON L8E 5B4For SaleMLS ID #40831589, Leo Puskar, Salesperson, RE/MAX Escarpment Realty Inc.. ITSO
- C$479,9002 bd1 ba795 sqft101 Shoreview Pl #410, Hamilton, ON L8E 0K2For SaleMLS ID #40844353, Michael St. Jean, Salesperson, Michael St. Jean Realty Inc.. ITSO
- C$529,9002 bd1 ba744 sqft35 Southshore Cres #327, Hamilton, ON L8E 0J2For SaleMLS ID #40816140, Laura Carbell-Gillis, Salesperson, Royal LePage State Realty Inc.. ITSO
- C$449,9002 bd1 ba751 sqftThe Sapphire, Hamilton, ON L8E 0J4For SaleMLS ID #40797124, Kevin Wedzinga, Salesperson, RE/MAX Real Estate Centre Inc.. ITSO
- C$364,9001 bd1 ba668 sqft125 Shoreview Pl Unit 109, Hamilton, ON L8E 0J4For SaleMLS ID #40837753, Akbar Zareh, Broker of Record, Kingsway Real Estate. ITSO
- C$365,0001 bd1 ba513 sqft101 Shoreview Pl #428, Hamilton, ON L8E 0K2For SaleMLS ID #40827862, Candice Brennan, Salesperson, Platinum Lion Realty Inc.. ITSO
- C$360,0001 bd1 ba655 sqft125 Shoreview Pl #118, Hamilton, ON L8E 0K3For SaleMLS ID #40828724, Diana Gallacher, Salesperson, Royal LePage State Realty Inc.. ITSO
- C$385,0001 bd1 ba862 sqftBayliner, Hamilton, ON L8E 3W6For SaleMLS ID #40827035, Mayra Darquea, Salesperson, Keller Williams Edge Realty. ITSO
- C$449,9001 bd1 ba635 sqftMuse, Hamilton, ON L8E 5W9For SaleMLS ID #40831461, Leo Puskar, Salesperson, RE/MAX Escarpment Realty Inc.. ITSO
- C$359,9001 bd1 ba564 sqftSapphire, Hamilton, ON L8E 0K2For SaleMLS ID #40808397, Kimberley Maclean, Salesperson, Royal LePage State Realty Inc.. ITSO
- C$315,0001 bd1 ba530 sqft2782 Barton St E #801, Hamilton, ON L8E 0L3For SaleMLS ID #40850674, Shiv Sharma, Salesperson, RE/MAX Realty Specialists Inc.. ITSO
- C$435,0001 bd1 ba608 sqftComo, Hamilton, ON L8E 0L2New ConstructionMLS ID #40801621, Erin Mclaughlin, Salesperson, RE/MAX Escarpment Realty Inc.. ITSO
- C$429,8882 bd2 ba811 sqft467 Charlton Ave E #203, Hamilton, ON L8N 0B3For SaleMLS ID #40848494, Alen Sada, Salesperson, Homelife Professionals Realty Inc.. ITSO
