Welcome to 252 Fairfield Avenue in Hamilton. Charming 1½ storey home offering the perfect blend of character and modern comfort! This delightful property features an updated kitchen paired beautifully with original wood trim and windows, preserving the home's timeless charm throughout. Featuring 2 bedrooms and an updated bathroom, this home is ideal for first-time buyers, downsizers, or investors alike. Step outside to enjoy the nicely landscaped yard and a spacious backyard patio — perfect for relaxing or entertaining. Situated on a deep 123 ft lot, this property also offers the convenience of parking off the alley, a rare find in this location. Don't miss your chance to own a piece of character-home charm with modern updates — book your showing today!
For sale
C$450,000
252 Fairfield Ave, Hamilton, ON L8H 5H6
2beds
920sqft
Single Family Residence, Residential
Built in 1927
3,095 Square Feet Lot
$-- Zestimate®
C$489/sqft
C$-- HOA
What's special
Updated kitchenUpdated bathroomNicely landscaped yardSpacious backyard patioParking off the alley
- 23 hours |
- 6 |
- 1 |
Zillow last checked:
Listing updated:
Listed by:
Danny Rawson, Salesperson,
One Percent Realty Ltd.
Source: ITSO,MLS®#: 40850794Originating MLS®#: Cornerstone Association of REALTORS®
Facts & features
Interior
Bedrooms & bathrooms
- Bedrooms: 2
- Bathrooms: 1
- Full bathrooms: 1
Other
- Level: Second
- Area: 111.71
- Dimensions: 11ft. 6in. x 10ft. 10in.
Bedroom
- Level: Second
- Area: 111.71
- Dimensions: 11ft. 6in. x 10ft. 10in.
Bathroom
- Features: 3-Piece
- Level: Second
Bonus room
- Level: Basement
Dining room
- Level: Main
- Area: 120
- Dimensions: 12ft. 0in. x 10ft. 0in.
Kitchen
- Level: Main
- Area: 88.66
- Dimensions: 11ft. 0in. x 8ft. 6in.
Laundry
- Level: Basement
Living room
- Level: Main
- Area: 170.6
- Dimensions: 17ft. 6in. x 10ft. 0in.
Workshop
- Level: Basement
Heating
- Forced Air, Natural Gas
Cooling
- Central Air
Appliances
- Included: Water Heater, Dryer, Refrigerator, Stove, Washer
- Laundry: In Basement
Features
- High Speed Internet
- Windows: Window Coverings
- Basement: Full,Partially Finished
- Number of fireplaces: 1
- Fireplace features: Electric
Interior area
- Total structure area: 1,064
- Total interior livable area: 920 sqft
- Finished area above ground: 920
- Finished area below ground: 144
Property
Parking
- Total spaces: 1
- Parking features: Other, Lane/Alley Parking
- Uncovered spaces: 1
Features
- Stories: 2
- Patio & porch: Deck
- Frontage type: East
- Frontage length: 25.00
Lot
- Size: 3,095 Square Feet
- Dimensions: 25 x 123.83
- Features: Urban, Rectangular, Highway Access, Hospital, Library, Park, Place of Worship, Public Transit, Quiet Area, Rec./Community Centre, Schools
Details
- Additional structures: Shed(s)
- Parcel number: 172580163
- Zoning: R1a
Construction
Type & style
- Home type: SingleFamily
- Property subtype: Single Family Residence, Residential
Materials
- Brick, Wood Siding
- Roof: Asphalt Shing
Condition
- 51-99 Years
- New construction: No
- Year built: 1927
Utilities & green energy
- Sewer: Sewer (Municipal)
- Water: Municipal
Community & HOA
Location
- Region: Hamilton
Financial & listing details
- Price per square foot: C$489/sqft
- Annual tax amount: C$3,346
- Date on market: 7/25/2026
- Inclusions: Dryer, Refrigerator, Stove, Washer, Window Coverings
- Exclusions: None
Danny Rawson, Salesperson
Danny Rawson, Salesperson
(905) 536-7202
By pressing Contact Agent, you agree that the real estate professional identified above may call/text you about your search, which may involve use of automated means and pre-recorded/artificial voices. You don't need to consent as a condition of buying any property, goods, or services. Message/data rates may apply. You also agree to our Terms of Use. Zillow does not endorse any real estate professionals. We may share information about your recent and future site activity with your agent to help them understand what you're looking for in a home.
Price history
| Date | Event | Price |
|---|---|---|
| 7/25/2026 | Listed for sale | C$450,000C$489/sqft |
Source: ITSO #40850794 Report a problem | ||
Public tax history
Tax history is unavailable.
Climate risks
Neighborhood: Homeside
Nearby schools
GreatSchools rating
No schools nearby
We couldn't find any schools near this home.
Schools provided by the listing agent
- Elementary: Wh Ballard/Holy Name Of Jesus
- High: Sir W Churchill/Cathedral
Source: ITSO. This data may not be complete. We recommend contacting the local school district to confirm school assignments for this home.
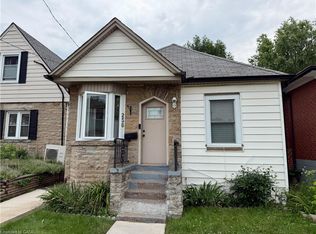
- C$299,9002 bd1 ba793 sqft256 Fairfield Ave, Hamilton, ON L8H5H6For Sale
- C$---- bd-- ba-- sqft295 Paling Ave, Hamilton, ON L8H5J8Off Market
- C$---- bd-- ba-- sqft217 Fairfield Ave, Hamilton, ON L8H5H5Off Market
- C$449,9003 bd1 ba1.1k sqft292 Fairfield Ave, Hamilton, ON L8H5H6Pending
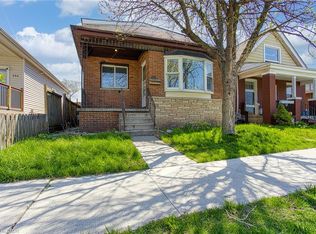
- C$2,4003 bd2 ba-- sqft214 Fairfield Ave, Hamilton, ON L8H5H6For Rent
- C$1,8002 bd1 ba-- sqft294 Fairfield Ave S, Hamilton, ON L8H5H6For Rent
- C$490,0002 bd1 ba1.2k sqft293 Fairfield Ave, Hamilton, ON L8H5H5Sold
- C$---- bd-- ba-- sqft252 Paling Ave, Hamilton, ON L8H5J9Off Market
Similar homes
- C$414,9003 bd1 ba921 sqft23 Harrison Ave, Hamilton, ON L8H 2Z8For Sale
 MLS ID #40850076, Paulo Antunes, Salesperson, Keller Williams Complete Realty. ITSO
 - C$449,9002 bd1 ba1.1k sqft236 Cope St, Hamilton, ON L8H 5B5For Sale
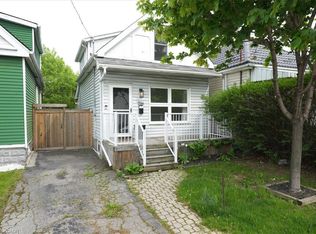 MLS ID #40836435, Abdellah Majd, Salesperson, Revel Realty Inc.. ITSO
 - C$459,9003 bd2 ba883 sqft309 Cope St, Hamilton, ON L8H 5B8For Sale
 MLS ID #40841887, Brian Volpato, Broker, RE/MAX Escarpment Realty Inc.. ITSO
 - C$535,0003 bd2 ba1.3k sqft156 Adeline Ave, Hamilton, ON L8H 5T8For Sale
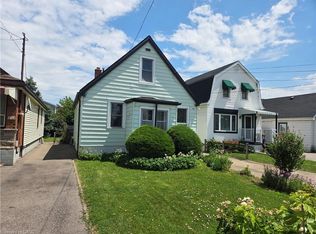 MLS ID #40850649, Danny Rawson, Salesperson, One Percent Realty Ltd.. ITSO
 - C$415,0003 bd1 ba1.2k sqft156 Hope Ave, Hamilton, ON L8H 2E8For SaleMLS ID #40849156, Lynn Page, Salesperson, RE/MAX Escarpment Realty Inc.. ITSO
- C$450,0003 bd1 ba832 sqft32 Allan Ave, Hamilton, ON L8H 2C9For SaleMLS ID #40839217, Nick Czarnogorski, Salesperson, Sutton Group Summit Realty Inc.. ITSO
- C$449,9003 bd1 ba1k sqft99 Robins Ave, Hamilton, ON L8H 4N5For SaleMLS ID #40822186, Sam Khangura, Broker of Record, ROYAL LEPAGE PLATINUM REALTY INC. ITSO
- C$429,9002 bd1 ba878 sqft114 Garside Ave N, Hamilton, ON L8H 4W3For SaleMLS ID #40823809, Michael Charles Mamone, Broker of Record, Parkwood Realty & Appraisals Ltd.. ITSO
- C$549,9993 bd1 ba927 sqft220 Paling Ave, Hamilton, ON L8H 5J7For SaleMLS ID #40839458, Reisha Dass, Broker, RE/MAX Real Estate Centre Inc.. ITSO
- C$550,0003 bd2 ba1.2k sqft52 Cameron Ave S, Hamilton, ON L8K 2W9For SaleMLS ID #40850670, Caterina Sorbara, Salesperson, Royal LePage State Realty Inc.. ITSO
- C$439,9003 bd2 ba1k sqft54 Edinburgh Ave, Hamilton, ON L8H 2C5For SaleMLS ID #40834476, Kimberly Ehler, Salesperson, RE/MAX Escarpment Realty Inc.. ITSO
- C$449,9902 bd2 ba1k sqft43 Adair Ave S, Hamilton, ON L8H 1B5For SaleMLS ID #40830007, Tal Sivak, Broker, SUTTON GROUP ADMIRAL REALTY INC BROKERAGE. ITSO
- C$459,9003 bd1 ba767 sqft84 Barons Ave N, Hamilton, ON L8H 5A4For SaleMLS ID #40768328, Sam Stogiannes, Salesperson, RE/MAX Escarpment Realty Inc.. ITSO
- C$499,9003 bd1 ba958 sqft118 Cameron Ave N, Hamilton, ON L8H 4Z2For SaleMLS ID #40845861, Danny Rawson, Salesperson, One Percent Realty Ltd.. ITSO
- C$489,9002 bd1 ba976 sqft52 Stapleton Ave N, Hamilton, ON L8H 3N5For SaleMLS ID #40845765, Erin Mclaughlin, Salesperson, RE/MAX Escarpment Realty Inc.. ITSO
- C$489,9002 bd1 ba1k sqft157 Cameron Ave N, Hamilton, ON L8H 4Z4For SaleMLS ID #40823874, Sean Dawson, Salesperson, Royal LePage State Realty. ITSO
- C$489,5002 bd2 ba913 sqft331 Guelph St, Hamilton, ON L8H 3C6For SaleMLS ID #40841034, Patty Bevan, Salesperson, RE/MAX Escarpment Realty Inc.. ITSO
- C$499,9003 bd1 ba1k sqft297 Britannia Ave, Hamilton, ON L8H 1Y2For SaleMLS ID #40841191, Surat S. Multani, Salesperson, RE/MAX Escarpment Realty Inc.. ITSO
- C$549,9992 bd2 ba891 sqft272 Adeline Ave, Hamilton, ON L8H 5V3For SaleMLS ID #40846431, Michael St. Jean, Salesperson, Michael St. Jean Realty Inc.. ITSO
- C$469,0002 bd1 ba922 sqft295 Keswick Ct, Hamilton, ON L8K 2S6For SaleMLS ID #40843826, Scott Benson, Salesperson, Real Broker Ontario Ltd.. ITSO
