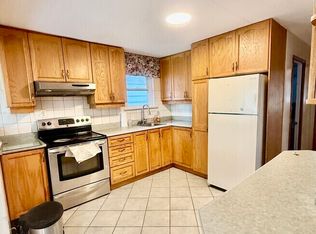
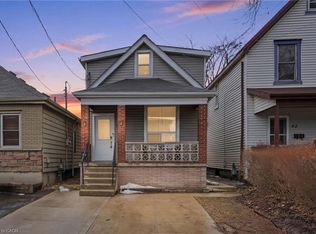
Welcome to this charming and spacious house that perfectly blends comfort and functionality! Located in a quiet, family-friendly neighborhood, this 2+1 bedroom home offers a warm and inviting layout, ideal for both relaxing and entertaining. Step inside to find a bright, open-concept living space, flowing seamlessly into a cozy kitchen and dining area. The main floor features one generously sized bedroom, walkout access to the rear deck perfect for your morning coffee or quiet evenings. Second floor offers a decent sized bedroom with additional washroom, perfect for kids or guests. Outside, you'll fall in love with the oversized, fully fenced backyard, offering plenty of room for kids, pets, or garden enthusiasts. Enjoy the outdoors from either the front or rear deck, providing multiple areas for lounging or entertaining. The house is not furnished. Photo show the potential furnishing.
For sale
C$449,990
43 Adair Ave S, Hamilton, ON L8H 1B5
2beds
1,050sqft
Single Family Residence, Residential
Built in 1934
4,085 Square Feet Lot
$-- Zestimate®
C$429/sqft
C$-- HOA
What's special
Bright open-concept living spaceGenerously sized bedroomOversized fully fenced backyard
- 70 days |
- 48 |
- 5 |
Zillow last checked:
Listing updated:
Listed by:
Tal Sivak, Broker,
SUTTON GROUP ADMIRAL REALTY INC BROKERAGE
Source: ITSO,MLS®#: 40830007Originating MLS®#: Cornerstone Association of REALTORS®
Facts & features
Interior
Bedrooms & bathrooms
- Bedrooms: 2
- Bathrooms: 2
- Full bathrooms: 1
- 1/2 bathrooms: 1
- Main level bathrooms: 1
- Main level bedrooms: 1
Bedroom
- Level: Main
Bedroom
- Level: Second
Bathroom
- Features: 3-Piece
- Level: Main
Bathroom
- Features: 2-Piece
- Level: Second
Kitchen
- Level: Main
Living room
- Level: Main
Heating
- Baseboard
Cooling
- None
Appliances
- Included: Range Hood, Refrigerator, Stove, Washer
- Laundry: Main Level
Features
- None
- Basement: None
- Has fireplace: Yes
- Fireplace features: Electric
Interior area
- Total structure area: 1,050
- Total interior livable area: 1,050 sqft
- Finished area above ground: 1,050
Property
Parking
- Total spaces: 3
- Parking features: Private Drive Single Wide
- Uncovered spaces: 3
Features
- Frontage type: East
- Frontage length: 30.60
Lot
- Size: 4,085 Square Feet
- Dimensions: 30.6 x 133.5
- Features: Urban, Hospital, Industrial Mall, Public Transit, Schools, Shopping Nearby
Details
- Parcel number: 172860249
- Zoning: R
Construction
Type & style
- Home type: SingleFamily
- Architectural style: 1.5 Storey
- Property subtype: Single Family Residence, Residential
Materials
- Aluminum Siding
- Foundation: Other
- Roof: Asphalt Shing
Condition
- 51-99 Years
- New construction: No
- Year built: 1934
Utilities & green energy
- Sewer: Sewer (Municipal)
- Water: Municipal
Community & HOA
Community
- Security: Smoke Detector
Location
- Region: Hamilton
Financial & listing details
- Price per square foot: C$429/sqft
- Annual tax amount: C$2,470
- Date on market: 5/15/2026
- Inclusions: Range Hood, Refrigerator, Smoke Detector, Stove, Washer
Tal Sivak, Broker
Tal Sivak, Broker
(647) 500-2020
By pressing Contact Agent, you agree that the real estate professional identified above may call/text you about your search, which may involve use of automated means and pre-recorded/artificial voices. You don't need to consent as a condition of buying any property, goods, or services. Message/data rates may apply. You also agree to our Terms of Use. Zillow does not endorse any real estate professionals. We may share information about your recent and future site activity with your agent to help them understand what you're looking for in a home.
Price history
| Date | Event | Price |
|---|---|---|
| 5/22/2026 | Price change | C$449,990-6.3%C$429/sqft |
Source: ITSO #40830007 Report a problem | ||
| 5/15/2026 | Listed for sale | C$479,999C$457/sqft |
Source: ITSO #40830007 Report a problem | ||
Public tax history
Tax history is unavailable.
Climate risks
Neighborhood: McQuesten
Nearby schools
GreatSchools rating
No schools nearby
We couldn't find any schools near this home.
- C$585,0004 bd2 ba1.1k sqft28 Delena Ave S, Hamilton, ON L8H1B6For Sale

- C$--4 bd2 ba-- sqft23 Adair Ave S, Hamilton, ON L8H1B5Off Market
- C$---- bd-- ba-- sqft33 Glassco Ave S, Hamilton, ON L8H1B2Off Market
- C$2,9503 bd3 ba-- sqft37 Delena Ave S, Hamilton, ON L8H1B7For Rent
- C$2,2502 bd1 ba-- sqft86 Adair Ave S, Hamilton, ON L8K3S5For Rent
- C$1,7002 bd1 ba1.2k sqft54 Beland Ave S, Hamilton, ON L8H1B8For Rent
- C$---- bd-- ba-- sqft103 Adair Ave S, Hamilton, ON L8K3S4Off Market
- C$--1 bd1 ba700 sqft109 Glencarry Ave #2, Hamilton, ON L8K3R5Off Market
Similar homes
- C$450,0003 bd1 ba832 sqft32 Allan Ave, Hamilton, ON L8H 2C9For Sale
 MLS ID #40839217, Nick Czarnogorski, Salesperson, Sutton Group Summit Realty Inc.. ITSO
 - C$519,0003 bd2 ba849 sqft22 Delena Ave N, Hamilton, ON L8H 6B4For Sale
 MLS ID #40841828, Nicole Ransome, Salesperson, Keller Williams Edge Realty. ITSO
 - C$550,0003 bd2 ba1.2k sqft52 Cameron Ave S, Hamilton, ON L8K 2W9For Sale
 MLS ID #40850670, Caterina Sorbara, Salesperson, Royal LePage State Realty Inc.. ITSO
 - C$459,0003 bd2 ba1k sqft44 Whitfield Ave, Hamilton, ON L8L 4B6For Sale
 MLS ID #40829252, Drew Woolcott, Broker, RE/MAX Escarpment Realty Inc.. ITSO
 - C$399,9003 bd1 ba1k sqft2273 King St E, Hamilton, ON L8K 1X5For SaleMLS ID #40850373, Shannon Michelle Lareau, Salesperson, CASORA REALTY INC.. ITSO
- C$585,0004 bd2 ba1.1k sqft28 Delena Ave S, Hamilton, ON L8H 1B6For SaleMLS ID #40841811, Susan Mcarthur, Salesperson, Royal LePage State Realty Inc.. ITSO
- C$479,9003 bd2 ba727 sqft35 Britannia Ave, Hamilton, ON L8H 1W5For SaleMLS ID #40841094, Gihan Perera, Salesperson, RE/MAX Realty Specialists Inc.. ITSO
- C$539,0003 bd3 ba971 sqft5 Martha St, Hamilton, ON L8H 2B8For SaleMLS ID #40821117, Parth D. Jani, Broker, HouseSigma Inc.. ITSO
- C$449,9002 bd2 ba1.2k sqft170 Macnab St N, Hamilton, ON L8R 2M4For SaleMLS ID #40843099, Jon Katz, Broker, Royal LePage State Realty. ITSO
- C$399,0002 bd1 ba782 sqft717 Knox Ave, Hamilton, ON L8H 6K7For SaleMLS ID #40848686, Michelle Pitt, Salesperson, Royal LePage State Realty Inc.. ITSO
- C$489,9002 bd1 ba1k sqft157 Cameron Ave N, Hamilton, ON L8H 4Z4For SaleMLS ID #40823874, Sean Dawson, Salesperson, Royal LePage State Realty. ITSO
- C$469,9992 bd1 ba1k sqft124 Balsam Ave N, Hamilton, ON L8L 6Y3For SaleMLS ID #40845462, Cody Robertson, Salesperson, Century 21 Heritage Group Ltd.. ITSO
- C$499,9003 bd1 ba1k sqft297 Britannia Ave, Hamilton, ON L8H 1Y2For SaleMLS ID #40841191, Surat S. Multani, Salesperson, RE/MAX Escarpment Realty Inc.. ITSO
- C$659,0003 bd3 ba1.1k sqft239 Rosewood Rd, Hamilton, ON L8K 3J5For SaleMLS ID #40849618, Justin Little, Salesperson, RE/MAX Escarpment Realty Inc.. ITSO
- C$299,7773 bd2 ba935 sqft1062 Cannon St E, Hamilton, ON L8L 2H8For SaleMLS ID #40850780, Zaya Oshana, Salesperson, RE/MAX Escarpment Realty Inc.. ITSO
- C$529,9003 bd2 ba1.1k sqft510 Britannia Ave, Hamilton, ON L8H 1Z6For SaleMLS ID #40819163, Mike Heddle, Broker, Royal LePage State Realty Inc.. ITSO
- C$509,9003 bd2 ba1.2k sqft77 Cameron Ave N, Hamilton, ON L8H 4Z1For SaleMLS ID #40838308, Ian Mcsporran, Broker, Keller Williams Edge Realty. ITSO
- C$419,9003 bd2 ba1.1k sqft60 Keith St, Hamilton, ON L8L 3S3For SaleMLS ID #40849141, Carmine Trifone, Broker, Royal LePage State Realty Inc.. ITSO
- C$489,9002 bd1 ba976 sqft52 Stapleton Ave N, Hamilton, ON L8H 3N5For SaleMLS ID #40845765, Erin Mclaughlin, Salesperson, RE/MAX Escarpment Realty Inc.. ITSO
- C$459,9003 bd1 ba767 sqft84 Barons Ave N, Hamilton, ON L8H 5A4For SaleMLS ID #40768328, Sam Stogiannes, Salesperson, RE/MAX Escarpment Realty Inc.. ITSO
