Welcome to this charming 2-bedroom, 1-bathroom home, beautifully updated and full of opportunity. Nestled in a quiet, family-friendly neighborhood, this property sits on a generous 25 ft x 114 ft lot, offering ample outdoor space and future possibilities. Inside, you’ll find a tastefully renovated interior featuring new white kitchen with quartz countertops, stainless steel appliances, modern vinyl flooring throughout the main and upper level, and an updated bathroom. The cozy covered front porch is the perfect place for morning coffee or evening sunsets, while the covered back patio and private yard create inviting spaces to relax or entertain. A rare find, this home offers a private driveway plus additional parking on a backyard pad with rear gate access—ideal for extra vehicles, trailers, or secure storage. With excellent highway access and close proximity to transit, shopping, restaurants, and everyday amenities, this property blends comfort, convenience, and opportunity. Whether you’re starting out, downsizing, or investing, this one delivers exceptional value. A warm, updated home with endless potential—come see what’s possible.
For sale
C$449,900
52 Stapleton Ave N, Hamilton, ON L8H 3N5
2beds
976sqft
Single Family Residence, Residential
Built in 1925
2,850 Square Feet Lot
$-- Zestimate®
C$461/sqft
C$-- HOA
What's special
Beautifully updatedAmple outdoor spaceTastefully renovated interiorStainless steel appliancesUpdated bathroomCozy covered front porchCovered back patio
- 88 days
- 3
- 0
Zillow last checked:
Listing updated:
Listed by:
Erin Mclaughlin, Salesperson,
RE/MAX Escarpment Realty Inc.
Source: ITSO,MLS®#: 40845765Originating MLS®#: Cornerstone Association of REALTORS®
Facts & features
Interior
Bedrooms & bathrooms
- Bedrooms: 2
- Bathrooms: 1
- Full bathrooms: 1
Other
- Level: Second
Bedroom
- Level: Second
Bathroom
- Features: 3-Piece
- Level: Second
Dining room
- Level: Main
Foyer
- Level: Main
Kitchen
- Level: Main
Living room
- Level: Main
Heating
- Forced Air
Cooling
- Central Air
Appliances
- Included: Water Heater Owned, Dishwasher, Dryer, Hot Water Tank Owned, Refrigerator, Stove, Washer
- Laundry: Lower Level
Features
- Basement: Full,Unfinished
- Has fireplace: No
Interior area
- Total structure area: 976
- Total interior livable area: 976 sqft
- Finished area above ground: 976
Video & virtual tour
Property
Parking
- Total spaces: 2
- Parking features: Front Yard Parking
- Uncovered spaces: 2
Features
- Stories: 1
- Patio & porch: Enclosed
- Frontage type: East
- Frontage length: 25.00
Lot
- Size: 2,850 Square Feet
- Dimensions: 25 x 114
- Features: Urban, Irregular Lot, Park, Place of Worship, Public Transit, Schools, Shopping Nearby
Details
- Parcel number: 172490225
- Zoning: D
Construction
Type & style
- Home type: SingleFamily
- Property subtype: Single Family Residence, Residential
Materials
- Stucco
- Foundation: Concrete Block
- Roof: Asphalt Shing
Condition
- 100+ Years
- New construction: No
- Year built: 1925
Utilities & green energy
- Sewer: Sewer (Municipal)
- Water: Municipal
Community & HOA
Location
- Region: Hamilton
Financial & listing details
- Price per square foot: C$461/sqft
- Annual tax amount: C$2,454
- Date on market: 7/8/2026
- Inclusions: Dishwasher, Dryer, Hot Water Tank Owned, Refrigerator, Stove, Washer
Price history
| Date | Event | Price |
|---|---|---|
| 9/11/2026 | Price change | C$449,900-5.3%C$461/sqft |
Source:  TRREB #X13538114 Report a problem TRREB #X13538114 Report a problem | ||
| 8/6/2026 | Price change | C$475,000-3%C$487/sqft |
Source: ITSO #40845765 Report a problem | ||
| 7/8/2026 | Listed for sale | C$489,900C$502/sqft |
Source: TRREB #X13538114 Report a problem | ||
Public tax history
Tax history is unavailable.
Climate risks
Neighborhood: L8H
Nearby schools
GreatSchools rating
No schools nearby
We couldn't find any schools near this home.
Schools provided by the listing agent
- Elementary: Holy Name Of Jesus/Queen Mary
- High: Cathedral/Sir Winston Churchill
Source: ITSO. This data may not be complete. We recommend contacting the local school district to confirm school assignments for this home.
Similar homes
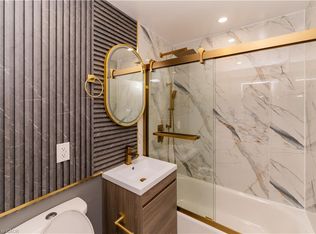
- C$439,0003 bd2 ba727 sqft35 Britannia Ave, Hamilton, ON L8H 1W5For Sale
 MLS ID #40865074, Gihan Perera, Salesperson, RE/MAX Realty Specialists Inc.. ITSO
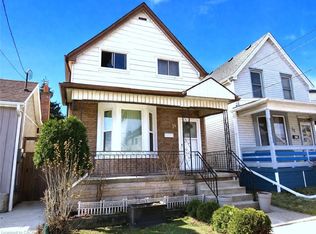
 - C$439,9003 bd2 ba1k sqft54 Edinburgh Ave, Hamilton, ON L8H 2C5For Sale
 MLS ID #40834476, Kimberly Ehler, Salesperson, RE/MAX Escarpment Realty Inc.. ITSO
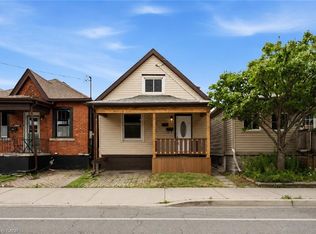
 - C$514,9005 bd2 ba744 sqft141 McAnulty Blvd, Hamilton, ON L8H 3H6For Sale
 MLS ID #40860311, Donald Porter, Salesperson, RE/MAX Escarpment Realty Inc.. ITSO
 - C$365,0003 bd2 ba935 sqft1062 Cannon St E, Hamilton, ON L8L 2H8For Sale
 MLS ID #40868344, Zaya Oshana, Salesperson, RE/MAX Escarpment Realty Inc.. ITSO
