Welcome to this updated 8th-floor condominium offering 715 sq. ft. of living space and an open-concept layout. The kitchen features granite countertops, stainless steel appliances, an over-the-range microwave, and a centre island with breakfast seating. The unit has been freshly painted and includes new LED light fixtures throughout, including a pendant fixture above the kitchen island.The living area opens to a private southwest-facing balcony with afternoon sunlight. Laminate flooring extends through the principal living areas, while the bedrooms have broadloom and the kitchen and bathroom are finished with ceramic tile.Located on the building's highest residential level, the unit is directly across from the rooftop terrace. Building amenities also include a fitness centre and party room. One underground parking space, one locker, and existing window blinds are included.Conveniently located near parks, shopping, restaurants, public transit, Oakville Trafalgar Memorial Hospital, and major highways. The property is vacant and available for immediate possession. Some photographs have been virtually staged for illustrative purposes.
For sale
C$560,000
2486 Old Bronte Rd #803, Oakville, ON L6M 0Y4
2beds
1baths
Apartment
Built in ----
-- sqft lot
$-- Zestimate®
C$--/sqft
C$590/mo HOA
What's special
Open-concept layoutGranite countertopsStainless steel appliancesOver-the-range microwaveFreshly painted
- 8 days |
- 8 |
- 2 |
Zillow last checked:
Listing updated:
Listed by:
AKARAT GROUP INC.
Source: TRREB,MLS®#: W13603052 Originating MLS®#: Toronto Regional Real Estate Board
Originating MLS®#: Toronto Regional Real Estate BoardFacts & features
Interior
Bedrooms & bathrooms
- Bedrooms: 2
- Bathrooms: 1
Primary bedroom
- Level: Flat
- Dimensions: 4.07 x 3.42
Bedroom 2
- Level: Flat
- Dimensions: 3 x 2.7
Bathroom
- Level: Flat
- Dimensions: 2.73 x 2.43
Dining room
- Level: Flat
- Dimensions: 3.66 x 3.45
Foyer
- Level: Flat
- Dimensions: 2.52 x 1.25
Kitchen
- Level: Flat
- Dimensions: 2.52 x 2.32
Living room
- Level: Flat
- Dimensions: 3.66 x 3.45
Heating
- Heat Pump, Electric
Cooling
- Central Air
Appliances
- Laundry: In-Suite Laundry
Features
- None
- Basement: None
- Has fireplace: No
Interior area
- Living area range: 700-799 null
Property
Parking
- Total spaces: 1
- Parking features: Garage
- Has garage: Yes
Features
- Stories: 1
- Exterior features: Open Balcony
Details
- Parcel number: 259820455
Construction
Type & style
- Home type: Apartment
- Property subtype: Apartment
Materials
- Concrete, Stucco (Plaster)
Community & HOA
HOA
- Services included: Building Insurance Included
- HOA fee: C$590 monthly
- HOA name: HSCC
Location
- Region: Oakville
Financial & listing details
- Annual tax amount: C$2,638
- Date on market: 7/24/2026
AKARAT GROUP INC.
AKARAT GROUP INC.
By pressing Contact Agent, you agree that the real estate professional identified above may call/text you about your search, which may involve use of automated means and pre-recorded/artificial voices. You don't need to consent as a condition of buying any property, goods, or services. Message/data rates may apply. You also agree to our Terms of Use. Zillow does not endorse any real estate professionals. We may share information about your recent and future site activity with your agent to help them understand what you're looking for in a home.
Price history
Price history is unavailable.
Public tax history
Tax history is unavailable.
Climate risks
Neighborhood: Palermo Village Center
Nearby schools
GreatSchools rating
No schools nearby
We couldn't find any schools near this home.
- C$2,1001 bd1 ba-- sqft2486 Old Bronte Rd #331, Oakville, ON L6M0Y4For Rent

- C$399,0001 bd1 ba-- sqft2486 Old Bronte Rd #PENTHOUSE 811, Oakville, ON L6M0Y4For Sale
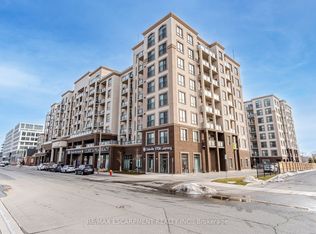
- C$390,0001 bd1 ba-- sqft2486 Old Bronte Rd #405, Oakville, ON L6M0Y4For Sale
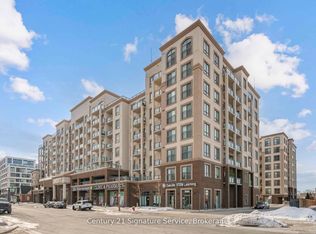
- C$449,9001 bd1 ba-- sqft2486 Old Bronte Rd NE #202, Oakville, ON L6M0Y4For Sale

- C$2,1001 bd1 ba-- sqft2486 Old Bronte Rd #202, Oakville, ON L6M0Y4For Rent
- C$430,0001 bd1 ba-- sqft2486 Old Bronte Rd UNIT 321, Oakville, ON L6M0Y4For Sale
- C$--1 bd1 ba570 sqft2486 Old Bronte Rd #514, Oakville, ON L6M0Y4Off Market
- C$2,0501 bd1 ba-- sqft2486 Old Bronte Rd #316, Oakville, ON L6M0Y4For Rent
Similar homes
- C$599,0002 bd2 ba-- sqftMINT, Oakville, ON L6M 0Y5For Sale
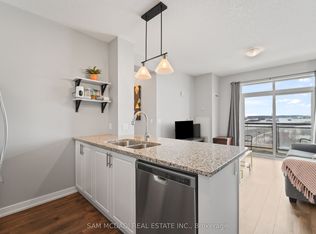 MLS ID #W13245950, SAM MCDADI REAL ESTATE INC.. TRREB
 - C$458,0001 bd1 ba-- sqftMint, Oakville, ON L6M 0Y4For Sale
 MLS ID #W13579994, CENTURY 21 REGAL REALTY INC.. TRREB
 - C$599,9002 bd2 ba-- sqft2450 Old Bronte Rd E #710, Oakville, ON L6M 5P6For Sale
 MLS ID #W13098032, BAY STREET GROUP INC.. TRREB
 - C$690,0003 bd2 ba-- sqft2343 Khalsa Gate #731, Oakville, ON L6M 0X7For Sale
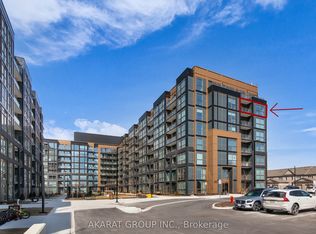 MLS ID #W13428422, AKARAT GROUP INC.. TRREB
 - C$399,0002 bd2 ba-- sqft2343 Khalsa Gate #611, Oakville, ON L6M 5R6For SaleMLS ID #W13601716, RE/MAX REAL ESTATE CENTRE INC.. TRREB
- C$529,9002 bd2 ba-- sqft2093 Fairview St #2004, Burlington, ON L7R 0E6For SaleMLS ID #W13619176, RE/MAX ESCARPMENT GOLFI REALTY INC.. TRREB
- C$525,0001 bd1 ba-- sqft40 Old Mill Rd #204, Oakville, ON L6J 7W2For SaleMLS ID #W13587226, PROPERTY.CA INC.. TRREB
- C$575,0002 bd2 ba-- sqft3200 William Coltson Ave #407, Oakville, ON L6H 7W6For SaleMLS ID #W13415696, Royal LePage Real Estate Associates. TRREB
- C$499,0002 bd2 ba-- sqft620 Sauve St E #206, Milton, ON L9T 9A5For SaleMLS ID #W13231788, LUXE DREAM HOME REALTY LTD.. TRREB
- C$559,9003 bd2 ba-- sqft5070 Pinedale Ave #302, Burlington, ON L7L 5V6For SaleMLS ID #W13151084, RE/MAX ESCARPMENT REALTY INC.. TRREB
- C$539,0002 bd2 ba-- sqftHAWTHORNE SOUTH VILLAGE CONDOS, Milton, ON L9E 1K7For SaleMLS ID #W12798452, RE/MAX ABOUTOWNE REALTY CORP.. TRREB
- C$599,0002 bd2 ba-- sqft102 Grovewood Cmn #334, Oakville, ON L6H 0X2For SaleMLS ID #W12998446, RE/MAX REALTRON REAL REALTY TEAM. TRREB
- C$649,9002 bd2 ba-- sqft5001 Corporate Dr #409, Burlington, ON L7L 0H5For SaleMLS ID #W13123380, RE/MAX PREMIER INC.. TRREB
- C$548,8882 bd2 ba-- sqft2585 Erin Centre Blvd #403, Mississauga, ON L5M 6Z7For SaleMLS ID #W13552416, CENTURY 21 LEADING EDGE REALTY INC.. TRREB
- C$550,0003 bd2 ba-- sqft8010 Derry Rd #1402, Milton, ON L9T 2N2For SaleMLS ID #W13157426, RE/MAX REAL ESTATE CENTRE INC.. TRREB
- C$559,0002 bd2 ba-- sqft30 Elm Dr W #1102, Mississauga, ON L5A 1L9For SaleMLS ID #W13522108, SAM MCDADI REAL ESTATE INC.. TRREB
- C$474,8002 bd1 ba-- sqft2485 Taunton Rd #725, Oakville, ON L6H 0L3For SaleMLS ID #W13451620, BAY STREET GROUP INC.. TRREB
- C$565,9992 bd1 ba-- sqft4633 Glen Erin Dr #1710, Mississauga, ON L5M 0Y6For SaleMLS ID #W13436648, ROYAL LEPAGE SIGNATURE REALTY. TRREB
- C$411,9991 bd1 ba529 sqft5010 Corporate Dr Unit 307, Burlington, ON L7L 0H6For SaleMLS ID #40831240, Tanya Rocca, Salesperson, Royal LePage Burloak Real Estate Services. ITSO
- C$549,9002 bd1 ba-- sqft1035 Southdown Rd #707, Mississauga, ON L5J 0A2For SaleMLS ID #W13425786, GFA REALTY LTD.. TRREB
