Skip main navigation
Off market
  • Price Unknown

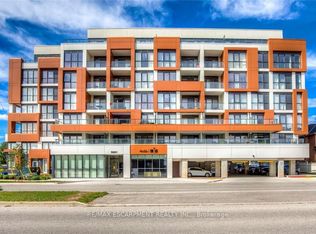
    5001 Corporate Dr #409, Burlington, ON L7L 0H5

    2beds
    895sqft
    Condo
    Built in ----
    -- sqft lot
    $-- Zestimate®
    C$--/sqft
    C$2,754 Estimated rent

    Home value

    Not available

    Estimated sales range

    Not available

    Not available

    Loading
    Loading...

    Owner options

    List your home for rent

    C$2,754/mo

    Rent Zestimate®

    Find your next renter with Zillow Rental Manager. Plus, with online applications, you can quickly screen prospective tenants – for free.

    Learn more

    C$2,754/mo

    Rent Zestimate®

    Refinance and save

    C$629/mo

    Est. payment

    Refinancing to a lower rate could help reduce your monthly payments and save thousands over the life of the loan.

    See today's rates

    C$629/mo

    Est. payment

    Explore your selling options

    Work with a Zillow partner agent

    Leverage their expertise and Zillow's premium Showcase listings to get your home seen by more buyers.

    Get started

    List with your own agent

    Get your home in front of millions of buyers by listing it on Zillow.

    Learn how to do it

    Sell it yourself

    Take full control of how buyers see your home on Zillow by listing For Sale by Owner (FSBO).

    List your home

    What's special

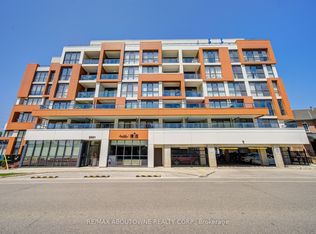
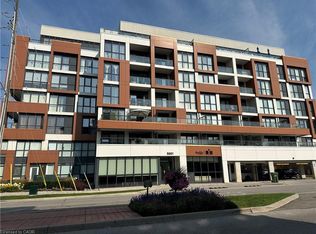
    Welcome to Appleby Gardens in North Burlington. This building was completed less than 5 years ago and been very well maintained. Offering an excellent location close to all shopping, schools, major highways and public transit. This 2 bedroom unit has 2 full baths and is a corner unit with tons of natural light all day long. Current owners have installed a new island with granite counters and breakfast bar. Freshly painted and ready for you to move in. Excellent first-time investors or buyers. This won't last at this price. Move quickly.

    This property is not currently displayed as for sale or rent on Zillow. This may be different from what's on other websites or public sources.

    Facts & features

    Interior

    Bedrooms & bathrooms
    • Bedrooms: 2
    • Bathrooms: 2
    • Full bathrooms: 2
    Appliances
    • Laundry: In-Suite
    Features
    • Elevator
    Interior area
    • Total interior livable area: 895 sqft

    Property

    Details
    • Parcel number: 259710036

    Construction

    Type & style
    • Home type: Condo
    • Architectural style: 1 Storey/Apt

    Utilities & green energy

    • Sewer: Sewer (Municipal)

    Community & HOA

    HOA
    • Has HOA: Yes
    • HOA fee: C$629 monthly
    Location
    • Region: Burlington

    Price history

    DateEventPrice
    11/29/2022Price changeC$738,800+23.2%C$825/sqft
    Source: Cornerstone Association of REALTORS® - Hamilton-Burlington #H4152022 Report a problem
    11/5/2021Price changeC$599,900+13.2%C$670/sqft
    Source: Cornerstone Association of REALTORS® - Hamilton-Burlington #H4120807 Report a problem
    2/12/2021Listed for saleC$529,900C$592/sqft
    Source: Royal LePage Real Estate Services Ltd., Brokerage #40066337 Report a problem

    Public tax history

    Tax history is unavailable.

    Neighborhood: Corporate Drive

    Nearby schools

    GreatSchools rating

    No schools nearby

    We couldn't find any schools near this home.