Bright, High-floor Suite 1207 In The Sought-after Kiwi Condo, Located In The Heart Of Hamilton's Vibrant Beasley Neighbourhood. This Intelligently Designed 1 Bedroom + Den, 1 Bathroom Unit Offers 582 Sqft Of Interior Living Space Plus A Spacious 96 Sqft South-facing Balcony, Flooding The Home With Natural Sunlight All Day Long. Functional, No Wasted Space Layout Featuring 9' Ceilings, An Open-concept Kitchen With Quartz Countertops, Stylish Backsplash, And Stainless Steel Appliances. The Versatile Den Is Perfect For A Home Office Or Guest Space. The Modern 4-piece Bathroom Includes An Upgraded Vanity And Bathtub, And The Unit Is Complete With Convenient In-suite Laundry. Top-tier Amenities Include A Concierge Service, A Fully Equipped Gym, Rooftop Terrace, Party Room, And Pet-washing Station. Unbeatable Location Steps To Restaurants, Cafes, Nightlife, Hospitals, Go Station, And With Easy Access To Major Highways. High Floor + South Exposure + Large Balcony + Efficient Layout - This Unit Truly Has It All. Book Your Private Showing Today! Some photos virtually staged for visualization.
For sale
C$379,000
212 King William St #1207, Hamilton, ON L8R 1B1
2beds
1baths
Apartment
Built in ----
-- sqft lot
$-- Zestimate®
C$--/sqft
C$385/mo HOA
What's special
Bright high-floor suiteOpen-concept kitchenQuartz countertopsStylish backsplashStainless steel appliancesUpgraded vanity and bathtubConvenient in-suite laundry
- 6 days |
- 14 |
- 1 |
Zillow last checked:
Listing updated:
Listed by:
EXP REALTY
Source: TRREB,MLS®#: X13633564 Originating MLS®#: Toronto Regional Real Estate Board
Originating MLS®#: Toronto Regional Real Estate BoardFacts & features
Interior
Bedrooms & bathrooms
- Bedrooms: 2
- Bathrooms: 1
Bedroom
- Level: Main
- Dimensions: 0 x 3.05
Den
- Level: Main
- Dimensions: 2.34 x 2.03
Dining room
- Level: Main
- Dimensions: 2.97 x 3.53
Kitchen
- Level: Main
- Dimensions: 2.97 x 3.53
Living room
- Level: Main
- Dimensions: 3.15 x 3.66
Heating
- Heat Pump, Other Source
Cooling
- Central Air
Appliances
- Laundry: In-Suite Laundry
Features
- Flooring: Carpet Free
- Basement: None
- Has fireplace: No
Interior area
- Living area range: 500-599 null
Video & virtual tour
Property
Parking
- Parking features: None
Features
- Exterior features: Open Balcony
- Has view: Yes
- View description: City, Downtown, Clear
Lot
- Features: Public Transit, Rec./Commun.Centre, Hospital, Park, Place Of Worship, School
Details
- Parcel number: 186510036
- Other equipment: Ventilation System
Construction
Type & style
- Home type: Apartment
- Property subtype: Apartment
Materials
- Brick, Stone
Community & HOA
Community
- Security: Concierge/Security, Smoke Detector(s)
HOA
- Amenities included: Gym, Party Room/Meeting Room, Recreation Room, Rooftop Deck/Garden, Concierge, Elevator
- Services included: Building Insurance Included, Common Elements Included, CAC Included
- HOA fee: C$385 monthly
- HOA name: WSCC
Location
- Region: Hamilton
Financial & listing details
- Annual tax amount: C$3,697
- Date on market: 8/4/2026
Price history
Price history is unavailable.
Public tax history
Tax history is unavailable.
Climate risks
Neighborhood: Beasley
Nearby schools
GreatSchools rating
No schools nearby
We couldn't find any schools near this home.
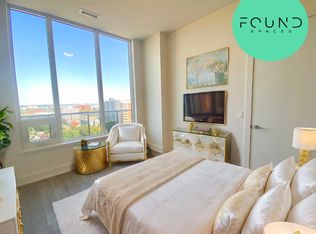
- C$--2 bd2 ba960 sqft212 King William St #1417, Hamilton, ON L8R0A7Off Market
- C$--1 bd1 ba600 sqft212 King William St #1100, Hamilton, ON L8R0A7Off Market
- C$--2 bd2 ba800 sqft212 King William St #0, Hamilton, ON L8R0A7Off Market
- C$--1 bd1 ba610 sqft212 King William St #912, Hamilton, ON L8R0A7Off Market
- C$369,0002 bd1 ba-- sqft212 King William St S #907, Hamilton, ON L8R0A7For Sale
- C$2,7502 bd2 ba-- sqft212 King William St #603, Hamilton, ON L8R0A7For Rent
- C$--1 bd1 ba484 sqft212 King William St #13, Hamilton, ON L8R0A7Off Market
- C$--2 bd2 ba811 sqft212 King William St #22, Hamilton, ON L8R1B1Off Market
- C$--1 bd1 ba540 sqft212 King William St #1010, Hamilton, ON L8R1B1Off Market
Similar homes
- C$449,9992 bd2 ba-- sqft212 King William St #1220, Hamilton, ON L8R 1B1For Sale
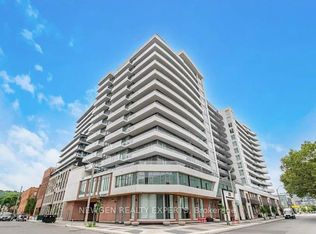 MLS ID #X13522898, NEWGEN REALTY EXPERTS. TRREB
 - C$369,0002 bd1 ba-- sqftKiwi Condos, Hamilton, ON L8R 0A7For Sale
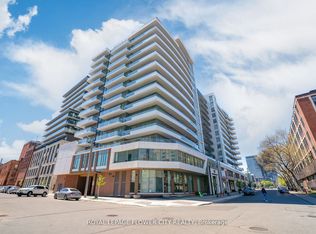 MLS ID #X12993588, ROYAL LEPAGE FLOWER CITY REALTY. TRREB
 - C$380,0001 bd1 ba-- sqftKIWI, Hamilton, ON L8N 1B5For Sale
 MLS ID #X13496308, KELLER WILLIAMS EDGE REALTY. TRREB
 - C$399,9003 bd2 ba-- sqft1 Jarvis St #1322, Hamilton, ON L8R 3J2For Sale
 MLS ID #X13081862, ROYAL LEPAGE SUPREME REALTY. TRREB
 - C$378,9002 bd1 ba-- sqftPeak Condos, Hamilton, ON L0R 1P0For SaleMLS ID #X13632766, EXP REALTY. TRREB
- C$278,0002 bd1 ba-- sqftChateau Royale, Hamilton, ON L8P 2Z6For SaleMLS ID #X13650356, REAL BROKER ONTARIO LTD.. TRREB
- C$319,0001 bd1 ba-- sqft212 King William St #608, Hamilton, ON L8R 1B1For SaleMLS ID #X13486450, KING REALTY INC.. TRREB
- C$449,0002 bd2 ba-- sqft1 Jarvis St #1412, Hamilton, ON L8R 0A8For SaleMLS ID #X13060816, RE/MAX REAL ESTATE CENTRE INC.. TRREB
- C$275,0001 bd1 ba-- sqft1 Jarvis St #521, Hamilton, ON L8R 3J2For SaleMLS ID #X13626784, HOMELIFE/MIRACLE REALTY LTD. TRREB
- C$445,0002 bd1 ba-- sqft15 Queen St S #1114, Hamilton, ON L8P 3R4For SaleMLS ID #X13596512, Ferrari Elite Realty. TRREB
- C$299,9002 bd2 ba-- sqft432 Main St E #601, Hamilton, ON L8N 1J9For SaleMLS ID #X13211670, EXP REALTY. TRREB
- C$299,0001 bd1 ba-- sqft212 King William St #914, Hamilton, ON L8R 0A7For SaleMLS ID #X12995624, RE/MAX PREMIER INC.. TRREB
- C$399,0001 bd1 ba-- sqft340 Plains Rd E, Burlington, ON L7T 2C2For SaleMLS ID #W13537280, EXP REALTY. TRREB
- C$549,0003 bd2 ba-- sqft1 Jarvis St #316, Hamilton, ON L8R 3J2For SaleMLS ID #X13427670, SOTHEBY'S INTERNATIONAL REALTY CANADA. TRREB
- C$489,0002 bd2 ba-- sqft150 Main St W #503, Hamilton, ON L8P 1H8For SaleMLS ID #X13585648, REAL ONE REALTY INC.. TRREB
- C$---- bd-- ba-- sqft67 Caroline St S #1304, Hamilton, ON L8P 3K6Off Market
- C$348,0001 bd1 ba-- sqft1127 Cooke Blvd #514, Burlington, ON L7T 0C3For SaleMLS ID #W13639718, FIRST CLASS REALTY INC.. TRREB
- C$495,0002 bd1 ba-- sqft320 Plains Rd E #303, Burlington, ON L7T 0C1For SaleMLS ID #W13641018, RE/MAX ESCARPMENT REALTY INC.. TRREB
- C$385,0001 bd1 ba-- sqft470 Dundas St E #114, Hamilton, ON L8B 0G7For SaleMLS ID #X13414412, ROYAL LEPAGE PLATINUM REALTY. TRREB
- C$444,9002 bd2 ba-- sqft2087 Fairview St #1401, Burlington, ON L7R 0E5For SaleMLS ID #W13632504, CENTURY 21 PRESIDENT REALTY INC.. TRREB
