Welcome to 9 Woodgate Avenue, nestled in the highly sought-after Old Glenridge neighbourhood. This tastefully renovated bungalow marries classic character with contemporary styling and offers the ultimate ease of single-story living. Step inside to the airy, light-filled layout showcasing a blend of restored oak hardwood and unique 'leather' plank flooring underfoot. The kitchen has been updated with modern cabinetry, sleek quartz countertops and a central breakfast bar overlooking the living room/dining room; perfect for entertaining. Off a central hallway is a 3-piece bathroom with an attractive custom glass shower and two comfortable bedrooms overlooking the rear gardens. Sliding glass doors lead from the primary bedroom to a tiered deck; ideal for morning coffee, alfresco dining or weekend hosting. The fenced backyard offers a private retreat amongst perennial gardens with side access to the detached garage. A convenient side entrance off the driveway provides direct access to the home while also leading down to a full, unfinished basement with high ceilings; offering a blank canvas to design to meet your needs. Additional features include custom Hunter Douglas blinds, installation of a high efficiency furnace and gas water heater (2016) and eavestroughs/gutter guards (2018). Enjoy all that living in historic Glenridge offers, including being within a short distance to walking trails and parks, St. Catharines Golf and Country Club, First Ontario Performing Art Centre, Meridian Centre, downtown restaurants/shops and top tier schools with additional ease of access to Highway 406 for commuting.
For sale
C$594,900
9 Woodgate Ave, Saint Catharines, ON L2R 3V3
2beds
1baths
Single Family Residence
Built in ----
5,204 Square Feet Lot
$-- Zestimate®
C$--/sqft
C$-- HOA
What's special
- 82 days
- 16
- 0
Zillow last checked:
Listing updated:
Listed by:
BOLDT REALTY INC., BROKERAGE
Source: TRREB,MLS®#: X13468280 Originating MLS®#: Niagara Association of REALTORS
Originating MLS®#: Niagara Association of REALTORSFacts & features
Interior
Bedrooms & bathrooms
- Bedrooms: 2
- Bathrooms: 1
Bedroom
- Level: Main
- Dimensions: 2.88 x 3.68
Bedroom 2
- Level: Main
- Dimensions: 3.08 x 3.04
Bathroom
- Level: Main
- Dimensions: 3.08 x 2.02
Dining room
- Level: Main
- Dimensions: 2.89 x 3.07
Foyer
- Level: Main
- Dimensions: 1.9 x 2.64
Kitchen
- Level: Main
- Dimensions: 3.08 x 3.19
Living room
- Level: Main
- Dimensions: 4.03 x 4.25
Heating
- Forced Air, Gas
Cooling
- Central Air
Features
- Other
- Flooring: Carpet Free
- Basement: Full,Unfinished
- Has fireplace: No
Interior area
- Living area range: 700-1100 null
Property
Parking
- Total spaces: 3
- Parking features: Private
- Has garage: Yes
Features
- Patio & porch: Deck
- Exterior features: Landscaped, Awning(s)
- Pool features: None
Lot
- Size: 5,204 Square Feet
- Features: Fenced Yard, Golf, Park, Public Transit, School
Details
- Parcel number: 461820254
Construction
Type & style
- Home type: SingleFamily
- Architectural style: Bungalow
- Property subtype: Single Family Residence
Materials
- Vinyl Siding, Aluminum Siding
- Foundation: Poured Concrete
- Roof: Asphalt Shingle
Utilities & green energy
- Sewer: Sewer
Community & HOA
Location
- Region: Saint Catharines
Financial & listing details
- Annual tax amount: C$5,121
- Date on market: 6/19/2026
Price history
Price history is unavailable.
Public tax history
Tax history is unavailable.
Climate risks
Neighborhood: Glenridge
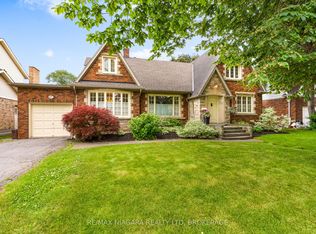
- C$998,8888 bd3 ba-- sqft105 Glenridge Ave, Saint Catharines, ON L2R4X5For Sale

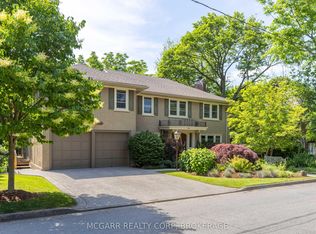
- C$950,0004 bd3 ba-- sqft97 Glenridge Ave, Saint Catharines, ON L2R4X4For Sale
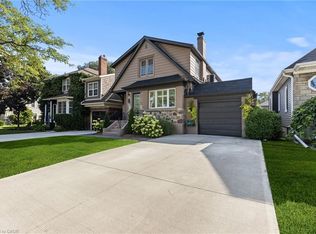
- C$1,888,0005 bd5 ba-- sqft62 Hillcrest Ave, Saint Catharines, ON L2R4Y1For Sale
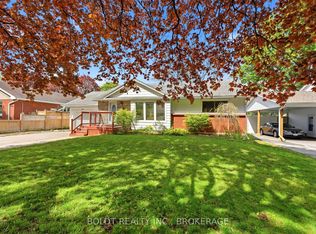
- C$788,0004 bd4 ba2.5k sqft123 South Dr, Saint Catharines, ON L2R4W1Sold
Similar homes
- C$599,9004 bd2 ba-- sqft23 Woodelm Dr, Saint Catharines, ON L2M 4N5For Sale
 MLS ID #X13750640, BOLDT REALTY INC., BROKERAGE. TRREB
 - C$659,0004 bd3 ba-- sqft35 Rivercrest Dr, Saint Catharines, ON L2T 2P3For Sale
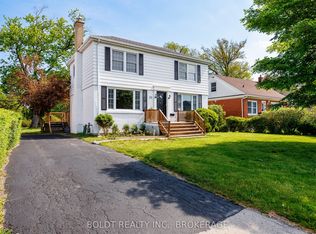 MLS ID #X13593176, BOLDT REALTY INC., BROKERAGE. TRREB
 - C$649,9004 bd3 ba-- sqft83 Hillview Rd, Saint Catharines, ON L2S 1S8For Sale
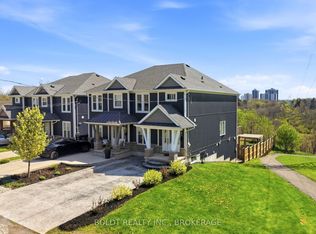 MLS ID #X13732806, BOLDT REALTY INC., BROKERAGE. TRREB
 - C$685,0005 bd2 ba2.1k sqft54 Chestnut St E, Saint Catharines, ON L2T 1H1For Sale
 MLS ID #40860850, Sara Atkinson, Salesperson, Revel Realty Inc.. ITSO
