Welcome to the kind of home where memories are made and chapters unfold. Tucked away on a quiet dead-end circle in one of St. Catharines most family-friendly neighbourhoods, this beautifully maintained 3-bedroom, 2-bathroom bungalow offers the perfect balance of space, comfort, and everyday convenience. Set on an oversized lot backing onto a private ravine, this home provides a rare sense of tranquility and privacy while remaining just a short walk to Sunset Beach, schools, parks, and local amenities. Thoughtfully designed with spacious principal rooms and a functional layout, every square foot has been carefully utilized to create a home that feels both welcoming and effortlessly livable. The bright, carpet-free interior features durable engineered vinyl flooring and a beautifully appointed kitchen with Caesarstone countertops and island. Whether you're hosting family gatherings or enjoying a quiet morning coffee, the home's generous living spaces are designed to adapt to every stage of life. The fully finished lower level adds incredible versatility, complete with large egress windows that flood the space with natural light and a custom bar area perfect for entertaining friends and family. From movie nights to holiday celebrations, this is a space you'll enjoy year-round. Step outside to your own private backyard retreat. Fully fenced and surrounded by nature, the property is enhanced by peach, apple, and cherry trees, creating a picturesque setting for summer evenings, childrens play, gardening, or simply unwinding in the peaceful surroundings. Offering the space to grow, the privacy to relax, and the location to enjoy everything the Niagara region has to offer, this is more than just a house it's a place to put down roots and truly call home.
Under contract
Street View
C$699,000
29 Willver Dr, Saint Catharines, ON L2M 7Y1
3beds
2baths
Single Family Residence
Built in ----
5,688 Square Feet Lot
$-- Zestimate®
C$--/sqft
C$-- HOA
What's special
Quiet dead-end circleSpacious principal roomsFunctional layoutBright carpet-free interiorDurable engineered vinyl flooringGenerous living spacesFully finished lower level
- 37 days |
- 15 |
- 0 |
Zillow last checked:
Listing updated:
Listed by:
BETTER HOMES AND GARDENS REAL ESTATE SIGNATURE SERVICE
Source: TRREB,MLS®#: X13493088 Originating MLS®#: Toronto Regional Real Estate Board
Originating MLS®#: Toronto Regional Real Estate BoardFacts & features
Interior
Bedrooms & bathrooms
- Bedrooms: 3
- Bathrooms: 2
Bedroom
- Level: Main
- Dimensions: 3.66 x 2.44
Bedroom
- Level: Main
- Dimensions: 3.35 x 3.35
Bedroom
- Level: Main
- Dimensions: 2.74 x 2.44
Bathroom
- Level: Main
- Dimensions: 0 x 0
Bathroom
- Level: Lower
- Dimensions: 0 x 0
Other
- Level: Lower
- Dimensions: 4.88 x 6.71
Dining room
- Level: Main
- Dimensions: 3.35 x 6.4
Laundry
- Level: Lower
- Dimensions: 0 x 0
Living room
- Level: Main
- Dimensions: 3.35 x 6.4
Recreation
- Level: Lower
- Dimensions: 3.66 x 9.75
Heating
- Forced Air, Gas
Cooling
- Central Air
Appliances
- Included: Water Heater
Features
- Central Vacuum, Primary Bedroom - Main Floor
- Flooring: Carpet Free
- Basement: Full
- Has fireplace: No
Interior area
- Living area range: 1100-1500 null
Video & virtual tour
Property
Parking
- Total spaces: 3
- Parking features: Garage Door Opener
- Has garage: Yes
Features
- Pool features: None
Lot
- Size: 5,688 Square Feet
- Features: Arts Centre, Beach, Cul de Sac/Dead End, Fenced Yard, Level, Park
- Topography: Dry,Flat
Details
- Parcel number: 463000359
- Other equipment: Sump Pump
Construction
Type & style
- Home type: SingleFamily
- Architectural style: Bungalow
- Property subtype: Single Family Residence
Materials
- Vinyl Siding
- Foundation: Poured Concrete
- Roof: Asphalt Shingle
Utilities & green energy
- Sewer: Sewer
Community & HOA
Location
- Region: Saint Catharines
Financial & listing details
- Annual tax amount: C$5,034
- Date on market: 6/26/2026
BETTER HOMES AND GARDENS REAL ESTATE SIGNATURE SERVICE
BETTER HOMES AND GARDENS REAL ESTATE SIGNATURE SERVICE
By pressing Contact Agent, you agree that the real estate professional identified above may call/text you about your search, which may involve use of automated means and pre-recorded/artificial voices. You don't need to consent as a condition of buying any property, goods, or services. Message/data rates may apply. You also agree to our Terms of Use. Zillow does not endorse any real estate professionals. We may share information about your recent and future site activity with your agent to help them understand what you're looking for in a home.
Price history
Price history is unavailable.
Public tax history
Tax history is unavailable.
Climate risks
Neighborhood: The North End
Nearby schools
GreatSchools rating
- 4/10Maple Avenue SchoolGrades: PK-6Distance: 10.7 mi
- 3/10Lewiston Porter Middle SchoolGrades: 6-8Distance: 11.2 mi
- 9/10Lewiston Porter Senior High SchoolGrades: 9-12Distance: 11.2 mi
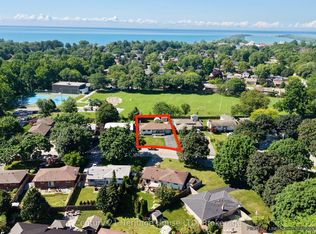
- C$724,9003 bd2 ba-- sqft64 Croydon Dr, Saint Catharines, ON L2M1J7For Sale
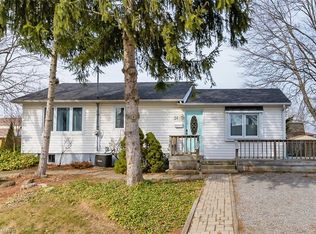
- C$--2 bd1 ba1k sqft24 Bogart St, Saint Catharines, ON L2M1E6Off Market
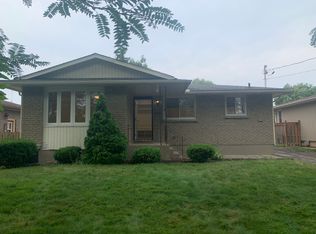
- C$--3 bd1 ba-- sqft10 Cindy Dr, Saint Catharines, ON L2M6K1Off Market
- C$---- bd-- ba-- sqft64 Melody Trl, Saint Catharines, ON L2M1C7Off Market
- C$649,0004 bd2 ba923 sqft27 Cindy Dr, Saint Catharines, ON L2M6K3Sold
- C$524,9002 bd2 ba-- sqft71 Wildwood Rd, Saint Catharines, ON L2M1E1For Sale
- C$599,9004 bd2 ba-- sqft11 Abraham Dr, Saint Catharines, ON L2M6K7For Sale
- C$350,0005 bd2 ba922 sqft80 1/2 Melody Trl, Saint Catharines, ON L2M1C7Pending
Similar homes
- C$699,9994 bd2 ba-- sqft70 Jarrow Rd, Saint Catharines, ON L2M 1B6For Sale
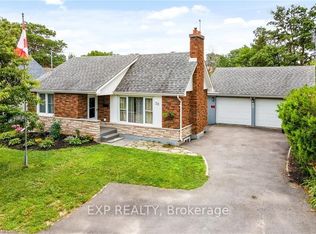 MLS ID #X13499922, EXP REALTY. TRREB
 - C$724,9003 bd2 ba-- sqft64 Croydon Dr, Saint Catharines, ON L2M 1J7For SaleMLS ID #X13551066, Century 21 Heritage House LTD. TRREB
- C$634,5003 bd2 ba-- sqft12 Willcher Dr, Saint Catharines, ON L2M 7C8For Sale
 MLS ID #X13607532, ROYAL LEPAGE NRC REALTY. TRREB
 - C$689,9003 bd2 ba-- sqft551 Scott St, Saint Catharines, ON L2M 6Y4For Sale
 MLS ID #X13607470, ROYAL LEPAGE NRC REALTY. TRREB
 - C$699,9003 bd2 ba966 sqft540 Niagara St, Saint Catharines, ON L2M 3P5For SaleMLS ID #40833573, Chris Hendriks, Salesperson, RE/MAX Hendriks Team Realty. ITSO
- C$609,9003 bd2 ba-- sqft15 Nottingham Ct, Saint Catharines, ON L2M 1L6For SaleMLS ID #X13478256, BOLDT REALTY INC., BROKERAGE. TRREB
- C$599,9004 bd2 ba-- sqft11 Abraham Dr, Saint Catharines, ON L2M 6K7For SaleMLS ID #X13478496, EXP REALTY. TRREB
- C$674,9004 bd2 ba-- sqft22 Dunblane Ave, Saint Catharines, ON L2M 3Z7For SaleMLS ID #X13567236, ROYAL LEPAGE NRC REALTY. TRREB
- C$679,0003 bd2 ba1.1k sqft7 Coral Dr, Saint Catharines, ON L2N 3R4For SaleMLS ID #40835527, Darren D. Papineau, Salesperson, Royal LePage NRC Realty Inc.. ITSO
- C$620,0004 bd2 ba-- sqft13 1/2 Northglen Ave, Saint Catharines, ON L2M 1B3For SaleMLS ID #X13555178, ICI SOURCE REAL ASSET SERVICES INC.. TRREB
- C$655,0003 bd2 ba-- sqft127A Lakeshore Rd, Saint Catharines, ON L2N 2T8For SaleMLS ID #X13596940, EXP REALTY. TRREB
- C$769,9004 bd2 ba-- sqft11 Richelieu Dr, Saint Catharines, ON L2M 2B7For SaleMLS ID #X13608060, RE/MAX NIAGARA REALTY LTD, BROKERAGE. TRREB
- C$599,9003 bd2 ba-- sqft16 Grammar Ave, Saint Catharines, ON L2N 3L3For SaleMLS ID #X13607620, BOLDT REALTY INC., BROKERAGE. TRREB
- C$695,0003 bd2 ba-- sqft2 Kimberdale Ct, Saint Catharines, ON L2N 5W4For SaleMLS ID #X13499808, ROYAL LEPAGE NRC REALTY. TRREB
- C$648,8003 bd2 ba-- sqft67 Louis Ave, Saint Catharines, ON L2M 2N4For SaleMLS ID #X13506622, REVEL Realty Inc., Brokerage. TRREB
- C$749,9003 bd2 ba-- sqft628 Vine St, Saint Catharines, ON L2M 3V5For SaleMLS ID #X13535396, BOLDT REALTY INC., BROKERAGE. TRREB
- C$695,0003 bd3 ba-- sqft41 Adel Dr E, Saint Catharines, ON L2M 3W9For SaleMLS ID #X13412742, COLDWELL BANKER ADVANTAGE REAL ESTATE INC, BROKERAGE. TRREB
- C$650,0004 bd2 ba1.2k sqft4 Beechwood Ct, Saint Catharines, ON L2N 3H7For SaleMLS ID #40824052, Joe Cosentino, Salesperson, Royal LePage State Realty Inc.. ITSO
- C$579,0004 bd2 ba1k sqft32 Hanson Dr N, Saint Catharines, ON L2M 2X1For SaleMLS ID #40852417, Daniel Bones, Broker, RE/MAX Hendriks Team Realty. ITSO
- C$664,9006 bd2 ba1.3k sqft557 Lake St, Saint Catharines, ON L2N 4J1For SaleMLS ID #40849939, Danielle Connelly, Salesperson, RE/MAX Escarpment Realty Inc.. ITSO
