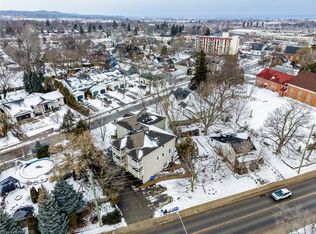
Welcome to this updated 2-bedroom, 1-bathroom home in the heart of Beamsville, offering the perfect blend of charm, comfort, and modern upgrades. The inside of the home has been renovated over the past few years, this move-in-ready property is ideal for first-time buyers, downsizers, or investors looking for a low-maintenance home in Wine Country.Inside, you'll find stylish new tile flooring in both the kitchen and bathroom, a modernized kitchen featuring updated cabinetry and contemporary fixtures, and a warm, inviting living space highlighted by a cozy gas fireplace. Most windows have been updated, allowing for plenty of natural light throughout the home.The exterior offers excellent functionality and outdoor enjoyment with durable aluminum siding, a newer Trex back deck completed approximately 2 years ago, and a spacious 10x12 shed also added within the last couple of years for additional storage. The home sits on a block foundation with a crawl space and features an on-demand hot water system for added efficiency. The roof is approximately 10 years old.Additional highlights include parking for 3 vehicles with a shared driveway arrangement and a convenient location close to wineries, amenities, parks, and highway access.A fantastic opportunity to own a thoughtfully renovated home in one of Niagara's most desirable communities.
For sale
C$499,000
5025 Albert St, Lincoln, ON L3J 0H4
2beds
1baths
Single Family Residence
Built in ----
2,150 Square Feet Lot
$-- Zestimate®
C$--/sqft
C$-- HOA
What's special
Durable aluminum sidingNewer trex back deck
- 91 days
- 12
- 0
Zillow last checked:
Listing updated:
Listed by:
RE/MAX NIAGARA REALTY LTD, BROKERAGE
Source: TRREB,MLS®#: X13428948 Originating MLS®#: Niagara Association of REALTORS
Originating MLS®#: Niagara Association of REALTORSFacts & features
Interior
Bedrooms & bathrooms
- Bedrooms: 2
- Bathrooms: 1
Primary bedroom
- Level: Upper
- Dimensions: 3.88 x 4.3
Bedroom
- Level: Main
- Dimensions: 3.49 x 2.74
Kitchen
- Level: Main
- Dimensions: 2.72 x 4.81
Living room
- Level: Main
- Dimensions: 5.61 x 3.09
Heating
- Other, Gas
Cooling
- None, Window Unit(s)
Features
- None
- Basement: Crawl Space
- Has fireplace: Yes
- Fireplace features: Natural Gas
Interior area
- Living area range: 700-1100 null
Property
Parking
- Total spaces: 3
Features
- Pool features: None
- Waterfront features: None
Lot
- Size: 2,150 Square Feet
Details
- Parcel number: 461050052
Construction
Type & style
- Home type: SingleFamily
- Architectural style: Bungalow
- Property subtype: Single Family Residence
- Attached to another structure: Yes
Materials
- Aluminum Siding
- Foundation: Block
- Roof: Asphalt Shingle
Utilities & green energy
- Sewer: Sewer
Community & HOA
Location
- Region: Lincoln
Financial & listing details
- Annual tax amount: C$2,390
- Date on market: 6/10/2026
Price history
Price history is unavailable.
Public tax history
Tax history is unavailable.
Climate risks
Neighborhood: Beamsville

Similar homes
- C$649,9003 bd3 ba-- sqft4313 Central Ave, Lincoln, ON L3J 0N9For Sale
 MLS ID #X13622638, RE/MAX ESCARPMENT GOLFI REALTY INC.. TRREB
 - C$465,0002 bd1 ba-- sqft5 Greenlaw Pl, Saint Catharines, ON L2R 4S5For Sale
 MLS ID #X13730342, ROYAL LEPAGE NRC REALTY. TRREB
 - C$499,9005 bd2 ba-- sqft163 Rice Rd W, Welland, ON L3C 2V7For Sale
 MLS ID #X13616224, RE/MAX NIAGARA REALTY LTD, BROKERAGE. TRREB
 - C$619,9003 bd2 ba-- sqft4350 Henry Ave, Lincoln, ON L0R 1B6For Sale
 MLS ID #X13141196, CHARLIE DINARDO, Salesperson. TRREB
