Skip main navigation
Sold for $570,000
  • C$570,000

    4238 Academy St, Lincoln, ON L0R 1B4

    3beds
    2,429sqft
    Single Family Residence, Residential
    Built in 1900
    7,119 Square Feet Lot
    $-- Zestimate®
    C$235/sqft
    C$2,532 Estimated rent

    Home value

    Not available

    Estimated sales range

    Not available

    Not available

    Loading
    Loading...

    Owner options

    List your home for rent

    C$2,532/mo

    Rent Zestimate®

    Find your next renter with Zillow Rental Manager. Plus, with online applications, you can quickly screen prospective tenants – for free.

    Learn more

    C$2,532/mo

    Rent Zestimate®

    Refinance and save

    C$2,410/mo

    Est. payment

    Refinancing to a lower rate could help reduce your monthly payments and save thousands over the life of the loan.

    See today's rates

    C$2,410/mo

    Est. payment

    Explore your selling options

    Work with a Zillow partner agent

    Leverage their expertise and Zillow's premium Showcase listings to get your home seen by more buyers.

    Get started

    List with your own agent

    Get your home in front of millions of buyers by listing it on Zillow.

    Learn how to do it

    Sell it yourself

    Take full control of how buyers see your home on Zillow by listing For Sale by Owner (FSBO).

    List your home

    What's special

    Modern thoughtfully updated kitchenOpen layoutGenerously sized bedroomsPeaceful retreatAmple natural lightMature trees
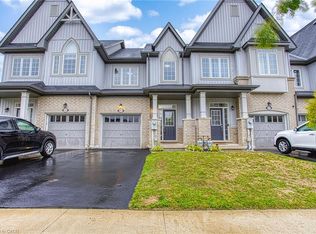
    FULLY RENOVATED FAMILY GEM IN THE HEART OF BEAMSVILLE Step into a lifestyle where charm meets convenience in this beautifully renovated detached home—ideal for first-time buyers, growing families, or anyone craving the comfort of a move-in-ready space. With over 2,300 sq. ft. of finished living space, this warm and welcoming home blends modern function with cozy appeal, just steps from Beamsville’s vibrant and evolving downtown. From the moment you enter, the wide-open main floor welcomes you with bright, airy living spaces—perfect for hosting friends or enjoying quiet evenings in. The heart of the home is a modern, thoughtfully updated kitchen, where you’ll love preparing meals and staying connected with the rest of the home thanks to the open layout. Whether it’s morning coffee or weekend dinner parties, this is a space made for connection. Upstairs, you’ll find three generously sized bedrooms, each offering a peaceful retreat with ample natural light and storage. A full bathroom that has been tastefully updated, ensuring smooth mornings and relaxed evenings for the whole family. Set on a private lot with room to roam, play, or unwind, the backyard offers endless potential—whether you're dreaming of a garden, play space, or summer entertaining. Mature trees and a quiet street create a tranquil setting just minutes from everything. Located in a family-friendly pocket of Beamsville, you’re walking distance to restaurants, cafés, parks, schools, and the Bruce Trail. Close proximity to Fleming Centre with brand new pump track, just up the street is Beamsville walk-in clinic. Easy highway access to nearby wineries and markets make this location perfect for commuters and weekend explorers alike. If you're looking for a home that’s not just updated but upgraded for everyday living—with the community, layout, and vibe to match—this is the one. Don’t miss your chance to fall in love with where you live.

    Zillow last checked:

    Listing updated:

    Listed by:

    Steve Augustine, Broker of Record,

    Your Home Sold Guaranteed Realty Elite

    Source: ITSO,MLS®#: 40740125Originating MLS®#: Cornerstone Association of REALTORS®

    Facts & features

    Interior

    Bedrooms & bathrooms
    • Bedrooms: 3
    • Bathrooms: 2
    • Full bathrooms: 2
    • Main level bathrooms: 1
    Other
    • Level: Second
    Bedroom
    • Level: Second
    Bedroom
    • Level: Second
    Bathroom
    • Features: 3-Piece
    • Level: Main
    Bathroom
    • Features: 5+ Piece
    • Level: Second
    Dining room
    • Level: Main
    Family room
    • Level: Main
    Kitchen
    • Level: Main
    Laundry
    • Level: Main
    Living room
    • Level: Main
    Storage
    • Level: Lower
    Storage
    • Level: Lower
    Utility room
    • Level: Lower
    Heating
    • Forced Air, Natural Gas
    Cooling
    • Central Air
    Appliances
    • Included: Built-in Microwave, Dishwasher, Dryer, Stove, Washer
    • Laundry: In-Suite, Main Level
    Features
    • None
    • Windows: Window Coverings
    • Basement: Full,Unfinished
    • Has fireplace: No
    Interior area
    • Total structure area: 2,429
    • Total interior livable area: 2,429 sqft
    • Finished area above ground: 2,429

    Property

    Parking
    • Total spaces: 2
    • Parking features: Private Drive Double Wide
    • Uncovered spaces: 2
    Features
    • Patio & porch: Deck, Porch
    • Frontage type: West
    • Frontage length: 48.79
    Lot
    • Size: 7,119 Square Feet
    • Dimensions: 48.79 x 145.92
    • Features: Urban, Rectangular, City Lot, Hospital, Park, Place of Worship, Rec./Community Centre, Shopping Nearby
    Details
    • Additional structures: Shed(s)
    • Parcel number: 461060091
    • Zoning: RM1

    Construction

    Type & style
    • Home type: SingleFamily
    • Architectural style: Two Story
    • Property subtype: Single Family Residence, Residential
    Materials
    • Aluminum Siding, Hardboard
    • Foundation: Block, Stone
    • Roof: Asphalt Shing
    Condition
    • 100+ Years
    • New construction: No
    • Year built: 1900

    Utilities & green energy

    • Sewer: Sewer (Municipal)
    • Water: Municipal

    Community & HOA

    Location
    • Region: Lincoln

    Financial & listing details

    • Price per square foot: C$235/sqft
    • Annual tax amount: C$3,718
    • Date on market: 6/13/2025
    • Inclusions: Built-in Microwave, Dishwasher, Dryer, Stove, Washer, Window Coverings, All Existing Electric Light Fixtures
    • Exclusions: Electric Fireplace

    Price history

    DateEventPrice
    7/31/2025SoldC$570,000-21.9%C$235/sqft
    Source: ITSO #40740125 Report a problem
    2/5/2025Price changeC$729,900+30.4%C$300/sqft
    Source: TRREB #X11957477 Report a problem
    8/2/2024Price changeC$559,900-3.4%C$231/sqft
    Source: Cornerstone Association of REALTORS® - Hamilton-Burlington #H4200542 Report a problem
    7/18/2024Listed for saleC$579,900-4.9%C$239/sqft
    Source: Cornerstone Association of REALTORS® - Hamilton-Burlington #H4200542 Report a problem
    7/18/2024Listing removed--
    Source: Cornerstone Association of REALTORS® - Hamilton-Burlington #H4191291 Report a problem
    5/29/2024Price changeC$609,900-4.7%C$251/sqft
    Source: Cornerstone Association of REALTORS® - Hamilton-Burlington #H4191291 Report a problem
    5/13/2024Price changeC$639,900-4.5%C$263/sqft
    Source: Cornerstone Association of REALTORS® - Hamilton-Burlington #H4191291 Report a problem
    4/19/2024Listed for saleC$669,900C$276/sqft
    Source: Cornerstone Association of REALTORS® - Hamilton-Burlington #H4191291 Report a problem

    Public tax history

    Tax history is unavailable.

    Neighborhood: Beamsville

    Nearby schools

    GreatSchools rating
    Schools provided by the listing agent
    • Elementary: Jacob Beam Ps, St. Marks Catholic Es
    • High: West Niagara Ss, Blessed Trinity Catholic Ss

    Source: ITSO. This data may not be complete. We recommend contacting the local school district to confirm school assignments for this home.