Cute as a button and oozing with character, this 2-bedroom, 1-bathroom bungalow is ready for your personal touch. The open-concept kitchen, dining, and living area creates an inviting flow, anchored by a cozy fireplace that makes the space feel instantly welcoming. The home's entryway proudly showcases its era, featuring an arched front door with a beautiful stained-glass window-a timeless detail that sets the tone for the charm found throughout. Two generously sized main-floor bedrooms sit adjacent to the bright 4-piece bathroom, offering comfortable and convenient living. The partially finished basement provides ample height and abundant space to expand your living area, whether you envision a family room, hobby space, or home gym. Off the back door, a welcoming three-season room leads to a large backyard-perfect for entertaining, letting the pets run, or giving the kids room to play. A carport and parking for up to three vehicles add everyday convenience and functionality to this already delightful home. Located within walking distance to grocery stores, parks, the community centre, and many amenities, this home blends character with convenience. This one is waiting for your Pinterest board.
Under contract
C$514,900
4937 King St, Lincoln, ON L0R 1B6
2beds
1baths
Single Family Residence
Built in ----
6,672 Square Feet Lot
$-- Zestimate®
C$--/sqft
C$-- HOA
What's special
Cozy fireplaceGenerously sized main-floor bedroomsWelcoming three-season roomLarge backyard-perfect for entertaining
- 24 days
- 10
- 0
Zillow last checked:
Listing updated:
Listed by:
RE/MAX ESCARPMENT REALTY INC.
Source: TRREB,MLS®#: X13822744 Originating MLS®#: Toronto Regional Real Estate Board
Facts & features
Interior
Bedrooms & bathrooms
- Bedrooms: 2
- Bathrooms: 1
Primary bedroom
- Level: Main
- Dimensions: 2.82 x 4.14
Bedroom
- Level: Main
- Dimensions: 2.82 x 3.05
Bathroom
- Level: Main
- Dimensions: 1.83 x 2.08
Dining room
- Level: Main
- Dimensions: 3.23 x 3.25
Kitchen
- Level: Main
- Dimensions: 3.25 x 2.49
Laundry
- Level: Basement
- Dimensions: 2.29 x 4.75
Living room
- Level: Main
- Dimensions: 4.44 x 3.48
Other
- Level: Basement
- Dimensions: 4.85 x 5.74
Recreation
- Level: Basement
- Dimensions: 5.21 x 4.72
Heating
- Forced Air, Gas
Cooling
- Central Air
Features
- Central Vacuum
- Basement: Full,Partially Finished
- Has fireplace: Yes
Interior area
- Living area range: 700-1100 null
Video & virtual tour
Property
Parking
- Total spaces: 3
- Parking features: Private
- Has carport: Yes
Features
- Pool features: None
Lot
- Size: 6,672 Square Feet
- Features: Library, Park, Place Of Worship, Rec./Commun.Centre, School, School Bus Route, Rectangular Lot
Details
- Additional structures: Fence - Partial
- Parcel number: 461070053
Construction
Type & style
- Home type: SingleFamily
- Architectural style: Bungalow
- Property subtype: Single Family Residence
Materials
- Other
- Foundation: Block
- Roof: Asphalt Shingle
Utilities & green energy
- Sewer: Sewer
Community & HOA
Location
- Region: Lincoln
Financial & listing details
- Annual tax amount: C$3,742
- Date on market: 9/24/2026
Price history
Price history is unavailable.
Public tax history
Tax history is unavailable.
Climate risks
Neighborhood: Beamsville
Similar homes
- C$499,0002 bd1 ba-- sqft5025 Albert St, Lincoln, ON L3J 0H4For Sale
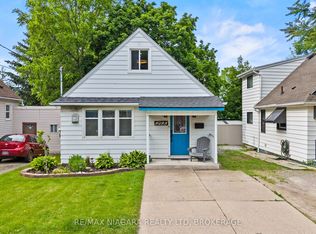 MLS ID #X13428948, RE/MAX NIAGARA REALTY LTD, BROKERAGE. TRREB
- C$650,0003 bd4 ba-- sqft4529 Garden Gate Ter, Beamsville, ON L3J 0E6For Sale
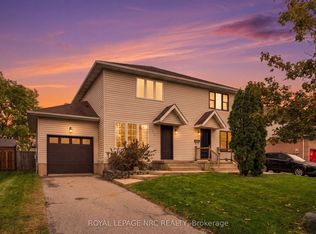 MLS ID #X13860446, ROYAL LEPAGE NRC REALTY. TRREB
- C$474,9002 bd2 ba-- sqftArbours at Heritage Village, Lincoln, ON L0R 2C0For Sale
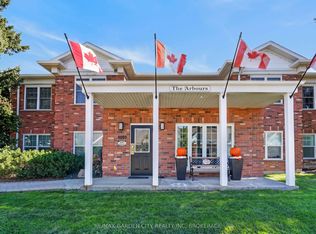 MLS ID #X13875038, RE/MAX GARDEN CITY REALTY INC, BROKERAGE. TRREB
- C$495,0003 bd2 ba-- sqft118 Lowell Ave, Saint Catharines, ON L2R 2E2For Sale
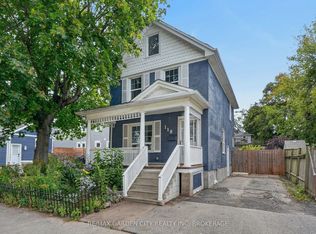 MLS ID #X13875700, RE/MAX GARDEN CITY REALTY INC, BROKERAGE. TRREB
