Welcome to this stunning century home in the heart of Beamsville, perfectly located within walking distance to town and just minutes from multiple renowned wineries. Originally built in 1900, this residence blends timeless architectural charm with original wood trim and detailing together with thoughtful modern updates, creating the ideal balance of history and function. Offering over 3,500 sq. ft. of finished living space, this home boasts 5 bedrooms above grade, including a unique in-law suite complete with a rough-in kitchen, spa-like bathroom, and private balcony with breathtaking views of Lake Ontario. The basement, featuring a separate entrance, bathroom, and divided rooms, is currently set up as an office but offers endless potential for additional living or income space. The outdoor area is a true entertainers dream: a large covered concrete porch with fireplace, full concrete bar, and a wood-fired pizza oven perfect for gatherings year-round. This home has seen extensive upgrades including a new roof (2023), spa-inspired bathroom (2025), concrete driveway (2018), and eavestroughs (2024). In 2004, the house was completely stripped down to the studs with all new electrical, plumbing, drywall, insulation, and windows installed. The basement is fully waterproofed with newer weeping tile, making it bone dry and solid. With its combination of historic character, modern upgrades, versatile layout, and unbeatable location, this one-of-a-kind property is a rare opportunity in the Niagara region. 4915 King St., Beamsville A home that captures the past, embraces the present, and holds endless potential for the future.
For sale
C$879,900
4915 King St, Lincoln, ON L0R 1B4
5beds
3baths
Single Family Residence
Built in ----
9,000 Square Feet Lot
$-- Zestimate®
C$--/sqft
C$-- HOA
What's special
Timeless architectural charmThoughtful modern updatesUnique in-law suiteSpa-like bathroomWood-fired pizza ovenHistoric characterModern upgrades
- 53 days |
- 34 |
- 1 |
Zillow last checked:
Listing updated:
Listed by:
RE/MAX ESCARPMENT REALTY INC., BROKERAGE
Source: TRREB,MLS®#: X13214186 Originating MLS®#: Niagara Association of REALTORS
Originating MLS®#: Niagara Association of REALTORSFacts & features
Interior
Bedrooms & bathrooms
- Bedrooms: 5
- Bathrooms: 3
Heating
- Forced Air, Gas
Cooling
- Central Air
Appliances
- Included: Water Heater Owned
Features
- Central Vacuum, In-Law Capability
- Basement: Full,Finished
- Has fireplace: Yes
- Fireplace features: Family Room, Living Room, Natural Gas, Recreation Room, Wood Burning
Interior area
- Living area range: 3500-5000 null
Property
Parking
- Total spaces: 3
Features
- Stories: 2.5
- Pool features: None
Lot
- Size: 9,000 Square Feet
Details
- Parcel number: 461090365
Construction
Type & style
- Home type: SingleFamily
- Property subtype: Single Family Residence
Materials
- Stone
- Foundation: Concrete
- Roof: Asphalt Shingle
Utilities & green energy
- Sewer: Sewer
Community & HOA
Location
- Region: Lincoln
Financial & listing details
- Annual tax amount: C$6,442
- Date on market: 5/29/2026
RE/MAX ESCARPMENT REALTY INC., BROKERAGE
RE/MAX ESCARPMENT REALTY INC., BROKERAGE
By pressing Contact Agent, you agree that the real estate professional identified above may call/text you about your search, which may involve use of automated means and pre-recorded/artificial voices. You don't need to consent as a condition of buying any property, goods, or services. Message/data rates may apply. You also agree to our Terms of Use. Zillow does not endorse any real estate professionals. We may share information about your recent and future site activity with your agent to help them understand what you're looking for in a home.
Price history
Price history is unavailable.
Public tax history
Tax history is unavailable.
Climate risks
Neighborhood: Beamsville
Nearby schools
GreatSchools rating
- 4/10Maple Avenue SchoolGrades: PK-6Distance: 21.4 mi
- 3/10Gaskill Preparatory SchoolGrades: 7-8Distance: 22.9 mi
- 3/10Niagara Falls High SchoolGrades: 9-12Distance: 23.6 mi
- C$740,0003 bd6 ba-- sqft4297 East Ave, Lincoln, ON L0R1B6For Sale
- C$654,9003 bd3 ba1.5k sqft4071 Fracchioni Dr, Lincoln, ON L0R1B4For Sale
- C$--3 bd2 ba1.5k sqft4068 Fracchioni Dr, Lincoln, ON L0R1B4Off Market
- C$2,9003 bd3 ba-- sqft4098 Fracchioni Dr, Beamsville, ON L3J0R4For Rent

- C$---- bd-- ba-- sqft4878 King St, Lincoln, ON L3J0N3Off Market
- C$--3 bd3 ba-- sqft4103 Canby St, Lincoln, ON L3J0R4Off Market
- C$670,0003 bd4 ba1.4k sqft4067 Canby St, Lincoln, ON L0R1B4Sold
- C$720,0005 bd4 ba2.2k sqft4102 Canby St, Lincoln, ON L3J0R7Sold
Similar homes
- C$759,9004 bd3 ba1.4k sqft4334 Arejay Ave, Lincoln, ON L3J 0P7For Sale
 MLS ID #40844949, Julie Swayze, Salesperson, RE/MAX Escarpment Realty Inc.. ITSO
 - C$849,0004 bd3 ba1.8k sqft443 11th Rd E, Hamilton, ON L8J 3N4For Sale
 MLS ID #40849107, Pete Vukadin, Salesperson, Royal LePage State Realty Inc.. ITSO
 - C$895,0004 bd4 ba1.6k sqft3570 Rittenhouse Rd, Lincoln, ON L0R 2C0For Sale
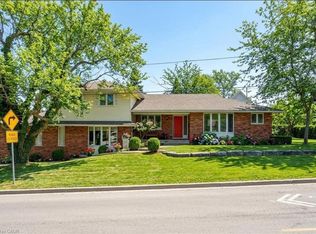 MLS ID #40827327, Frank Leo, Salesperson, RE/MAX WEST REALTY INC TORONTO. ITSO
 - C$644,9003 bd2 ba1k sqft4381 Jackson St, Beamsville, ON L3J 0N9For Sale
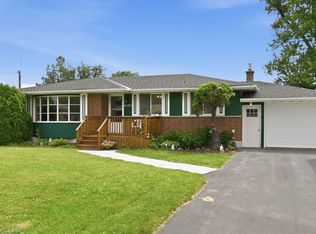 MLS ID #40845402, Robert James, Salesperson, Royal LePage NRC Realty Inc.. ITSO
 - C$1,146,0004 bd3 ba1.8k sqft5170 King St, Lincoln, ON L3J 0H5For SaleMLS ID #40838862, Craig Maclean, Salesperson, Chestnut Park Real Estate Ltd.. ITSO
- C$900,0005 bd3 ba1.6k sqft1429 State Highway 8, Stoney Creek, ON L8E 5K8For SaleMLS ID #40834314, Sherman Barrington, Salesperson, Keller Williams Complete Realty. ITSO
- C$949,0003 bd2 ba2k sqft3952 Victoria Ave, Lincoln, ON L0R 2C0For SaleMLS ID #40829229, Rebecca Goulet, Salesperson, Royal LePage NRC Realty Inc.. ITSO
- C$619,9004 bd2 ba2.1k sqft8190 Mud St W, West Lincoln, ON L0R 1M0For SaleMLS ID #40849028, Henk Vanden Beukel, Salesperson, Royal LePage NRC Realty Inc.. ITSO
- C$967,7004 bd4 ba-- sqft31 Book Rd #7, Grimsby, ON L3M 2M3For SaleMLS ID #X13082646, ICI SOURCE REAL ASSET SERVICES INC.. TRREB
- C$969,9004 bd3 ba2.1k sqft3076 Grassie Rd, West Lincoln, ON L0R 1M0For SaleMLS ID #40819309, Chris Dorsman, Salesperson, Keller Williams Edge Realty. ITSO
- C$989,0004 bd3 ba2.1k sqft5276 Dickenson Rd E, Hamilton, ON L0R 1P0For SaleMLS ID #40845838, Rosemary E. Ferroni, Salesperson, Keller Williams Edge Realty. ITSO
- C$899,0004 bd2 ba1.6k sqft53 Young Rd, Haldimand County, ON N1A 2W7For SaleMLS ID #40821918, Rob Golfi, Salesperson, RE/MAX Escarpment Golfi Realty Inc.. ITSO
- C$849,9993 bd3 ba1.4k sqft172 Highland Rd W, Hamilton, ON L8J 2S6For SaleMLS ID #40846984, Samantha Ryder, Salesperson, RE/MAX Escarpment Realty Inc.. ITSO
- C$1,250,0004 bd4 ba2.9k sqft8036 Sheridan Ct, West Lincoln, ON L0R 1M0For SaleMLS ID #40837629, Soni Chachad, Broker, Keller Williams Edge Realty. ITSO
- C$999,9003 bd4 ba1.7k sqft3248 Golf Club Rd, Hamilton, ON L0R 1P0For SaleMLS ID #40839553, J. Michael Ricottone, Broker of Record, SELLECT J. Michael Real Estate Ltd.. ITSO
- C$785,0003 bd2 ba1.4k sqft16 Daleview Cres, Pelham, ON L0S 1M0For SaleMLS ID #40845421, Sherri Van Sickle, Salesperson, One Percent Realty Ltd.. ITSO
- C$839,0004 bd2 ba962 sqft33 Burwell Ave, Hamilton, ON L8G 3L8For SaleMLS ID #40819541, Sharona Kaminker, Salesperson, Keller Williams Complete Realty. ITSO
- C$999,9994 bd3 ba2k sqft128 Montreal Cir, Hamilton, ON L8E 0C8For SaleMLS ID #40845144, Adrian Di Pietro, Salesperson, New Era Real Estate. ITSO
- C$795,0003 bd2 ba1.4k sqft60 Lake Avenue Dr, Hamilton, ON L8G 3N3For SaleMLS ID #40847135, Denis Ibrahimagic, Salesperson, RE/MAX Escarpment Realty Inc.. ITSO
- C$929,9004 bd2 ba1.9k sqft35 Audubon St S, Hamilton, ON L8J 1J6For SaleMLS ID #40844676, Michael St. Jean, Salesperson, Michael St. Jean Realty Inc.. ITSO
