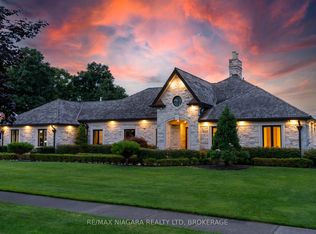
Experience the perfect blend of luxury, functionality, and rural tranquility at this meticulously maintained custom Sheldon Home estate nestled on 10 scenic acres in the heart of Pelham. Located just 10 minutes from the QEW, this remarkable property offers the best of both worlds, peaceful country living with easy access to urban conveniences. The main residence features five spacious bedrooms, an upgraded kitchen with built-in appliances, and a warm, inviting main-floor family room. Engineered hardwood flooring was added in 2024, while custom blinds (2021) provide both style and comfort throughout the main level. A fully finished basement with a wet bar offers ideal space for entertaining or relaxing. Main-floor laundry and a two-car attached garage add to the home's everyday functionality. Step outside to a true outdoor oasis. The large covered front and rear porches provide year-round enjoyment, with the rear porch overlooking a refinished concrete inground pool (2019) featuring a new heater (2024). The pool house includes a convenient bathroom, and the Bose outdoor sound system creates an immersive entertainment experience. A custom gazebo showcases an outdoor kitchen, wood-burning fireplace, and commercial-grade heater, making it fully usable even during winter months. Pull-down patio blinds provide shade and comfort on sunnier days. Families will love the unique outdoor playhouse wired for electricity, TV, and music. A new fence was added around the pool in 2023. Property is equipped with back up generator and runs the entire property. The detached building is divided into two fully insulated and heated sections: one serves as a spacious workshop, while the other is a beautifully finished one-bedroom guest suite. Completed in 2020, the suite features on-demand hot water, its own furnace and A/C, and upgraded insulation (2024), making it an ideal in-law suite, multi-generational living space, Airbnb rental, or potential satellite office. Luxury Certified.
For sale
C$2,699,900
2738 Moyer St, Pelham, ON L0S 1C0
5beds
4baths
Single Family Residence
Built in ----
10 Square Feet Lot
$-- Zestimate®
C$--/sqft
C$-- HOA
What's special
Five spacious bedroomsEngineered hardwood flooringMain-floor laundryTwo-car attached garage
- 149 days |
- 12 |
- 1 |
Zillow last checked:
Listing updated:
Listed by:
RE/MAX NIAGARA REALTY LTD, BROKERAGE
Source: TRREB,MLS®#: X12935432 Originating MLS®#: Niagara Association of REALTORS
Originating MLS®#: Niagara Association of REALTORSFacts & features
Interior
Bedrooms & bathrooms
- Bedrooms: 5
- Bathrooms: 4
Primary bedroom
- Level: Second
- Dimensions: 6.45 x 4.04
Bedroom
- Level: Main
- Dimensions: 3.29 x 2.93
Bedroom
- Level: Main
- Dimensions: 4.55 x 3.54
Bedroom 2
- Level: Second
- Dimensions: 3.83 x 3.02
Bedroom 3
- Level: Second
- Dimensions: 3.83 x 3.15
Bedroom 5
- Level: Basement
- Dimensions: 3.38 x 3.65
Bathroom
- Level: Second
- Dimensions: 2.88 x 2.53
Bathroom
- Level: Main
- Dimensions: 2.03 x 0.77
Bathroom
- Level: Second
- Dimensions: 3.59 x 2.82
Bathroom
- Level: Main
- Dimensions: 2.35 x 1.8
Bathroom
- Level: Basement
- Dimensions: 3.11 x 1.63
Dining room
- Level: Main
- Dimensions: 2.96 x 3.66
Family room
- Level: Main
- Dimensions: 6.3 x 4.18
Foyer
- Level: Main
- Dimensions: 4.66 x 1.72
Foyer
- Level: Main
- Dimensions: 6.24 x 2.15
Kitchen
- Level: Main
- Dimensions: 6.25 x 3.81
Kitchen
- Level: Main
- Dimensions: 3.54 x 5.33
Laundry
- Level: Main
- Dimensions: 2.19 x 1.81
Living room
- Level: Main
- Dimensions: 6.34 x 3.6
Living room
- Level: Main
- Dimensions: 5.1 x 4.2
Office
- Level: Basement
- Dimensions: 5.1 x 2.79
Other
- Level: Second
- Dimensions: 3.39 x 3
Recreation
- Level: Basement
- Dimensions: 6.49 x 3.68
Recreation
- Level: Basement
- Dimensions: 5.93 x 5.24
Workshop
- Level: Main
- Dimensions: 12.34 x 8.24
Heating
- Forced Air, Propane
Cooling
- Central Air
Appliances
- Included: Bar Fridge, Built-In Oven, Countertop Range, Water Heater
Features
- Central Vacuum, Guest Accommodations, In-Law Capability, In-Law Suite, Storage, Workbench
- Flooring: Accessory Apartment
- Basement: Finished,Full
- Has fireplace: Yes
- Fireplace features: Propane, Wood Burning
Interior area
- Living area range: 2500-3000 null
Video & virtual tour
Property
Parking
- Total spaces: 10
- Parking features: Private Triple, Private, Garage Door Opener
- Has garage: Yes
Features
- Stories: 2
- Patio & porch: Deck, Patio
- Exterior features: Controlled Entry, Landscape Lighting, Landscaped, Privacy, Private Pond, Built-In-BBQ
- Has private pool: Yes
- Pool features: In Ground
- Has view: Yes
- View description: Forest, Panoramic, Pool, Pond, Trees/Woods, Garden
- Has water view: Yes
- Water view: Pond
Lot
- Size: 10 Square Feet
- Features: Clear View, Golf, Greenbelt/Conservation, Hospital, Park, Wooded/Treed, Rectangular Lot
Details
- Additional structures: Additional Garage(s), Fence - Partial, Garden Shed, Out Buildings, Pole Barn, Shed, Storage, Workshop, Aux Residences, Gazebo
- Parcel number: 640370078
- Other equipment: Air Exchanger, Generator - Full, Propane Tank, Sump Pump, Sewage Pump
Construction
Type & style
- Home type: SingleFamily
- Property subtype: Single Family Residence
Materials
- Brick, Metal/Steel Siding
- Foundation: Concrete
- Roof: Asphalt Shingle
Utilities & green energy
- Sewer: Septic
- Water: Cistern
Community & HOA
Community
- Security: Smoke Detector(s), Security System, Monitored, Alarm System
Location
- Region: Pelham
Financial & listing details
- Annual tax amount: C$10,167
- Date on market: 3/30/2026
Price history
Price history is unavailable.
Public tax history
Tax history is unavailable.
Climate risks
Neighborhood: L0S
Nearby schools
GreatSchools rating
- 4/10Harry F Abate Elementary SchoolGrades: 2-6Distance: 15.1 mi
- 3/10Gaskill Preparatory SchoolGrades: 7-8Distance: 16.3 mi
- 3/10Niagara Falls High SchoolGrades: 9-12Distance: 17.1 mi
- C$2,500,0005 bd3 ba3.7k sqft2986 Wessel Dr, Lincoln, ON L2R6P7For Sale
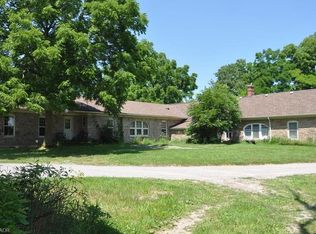
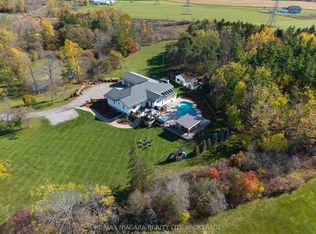
- C$2,250,0006 bd5 ba-- sqft340 Roland Rd, Pelham, ON L0S1M0For Sale
- C$1,449,9005 bd3 ba-- sqft3063 9th St, Lincoln, ON L2R6P7For Sale

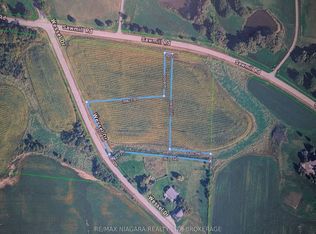
- C$349,9001.9 acres2651 Wessel Dr, Pelham, ON L2R6P7Lot/Land
- C$1,999,8008 bd6 ba-- sqft2400 Effingham St, Pelham, ON L0S1M0For Sale
- C$129,9001 bd1 ba-- sqft2325 Victoria Ave #11, Pelham, ON L0R1Y0For Sale
- C$1,399,9004 bd3 ba2.6k sqft809 Kilman Rd, Pelham, ON L0S1C0For Sale
- C$1,355,0004 bd2 ba1.7k sqft3319 21st St, Lincoln, ON L0R1S0Sold
Similar homes
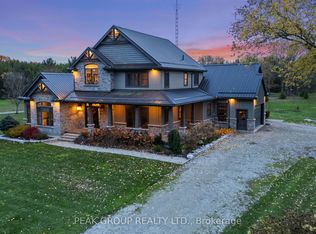
- C$1,999,9005 bd4 ba-- sqft662 Foss Rd, Pelham, ON L0S 1C0For Sale
 MLS ID #X13645750, PEAK GROUP REALTY LTD.. TRREB
 - C$2,699,9996 bd5 ba-- sqft3551 Cardinal Dr, Niagara Falls, ON L2H 2Y1For Sale
 MLS ID #X13712942, RE/MAX NIAGARA REALTY LTD, BROKERAGE. TRREB
 - C$2,250,0006 bd5 ba-- sqft340 Roland Rd, Pelham, ON L0S 1M0For SaleMLS ID #X13471062, RE/MAX NIAGARA REALTY LTD, BROKERAGE. TRREB
- C$1,988,8004 bd3 ba-- sqft259 Farr St, Pelham, ON L0S 1C0For Sale
 MLS ID #X13656760, BOLDT REALTY INC., BROKERAGE. TRREB
 - C$2,940,0003 bd3 ba-- sqft2432 Seburn Rd, Thorold, ON L0S 1E6For SaleMLS ID #X13708132, RE/MAX GARDEN CITY REALTY INC.. TRREB
- C$1,499,9004 bd3 ba-- sqft656 Memorial Dr, Pelham, ON L0S 1C0For SaleMLS ID #X13501022, RE/MAX GARDEN CITY REALTY INC, BROKERAGE. TRREB
- C$2,499,9004 bd4 ba-- sqft34 Marlene Stewart Dr, Pelham, ON L0S 1E5For SaleMLS ID #X13184262, ROYAL LEPAGE NRC REALTY. TRREB
- C$1,950,0005 bd6 ba-- sqft573 Canboro Rd, Pelham, ON L0S 1C0For SaleMLS ID #X13547298, REVEL Realty Inc., Brokerage. TRREB
- C$2,250,0006 bd5 ba-- sqft1 Briarfield Cres, Saint Catharines, ON L2T 3T4For SaleMLS ID #X13710092, ROYAL LEPAGE NRC REALTY. TRREB
- C$1,350,0005 bd3 ba-- sqft1581 Rice Rd, Pelham, ON L3B 5N5For SaleMLS ID #X13708944, RE/MAX GARDEN CITY REALTY INC, BROKERAGE. TRREB
- C$1,650,0004 bd3 ba-- sqft1009 Canboro Rd, Pelham, ON L0S 1C0For SaleMLS ID #X13522318, REVEL Realty Inc., Brokerage. TRREB
- C$1,480,0004 bd3 ba-- sqft79 Cherry Ridge Blvd, Pelham, ON L0S 1C0For SaleMLS ID #X13683492, ROYAL LEPAGE NRC REALTY. TRREB
- C$2,999,5005 bd6 ba-- sqft50 Hillcrest Ave, Saint Catharines, ON L2R 4Y1For SaleMLS ID #X13242986, ROYAL LEPAGE NRC REALTY. TRREB
- C$2,249,9004 bd3 ba-- sqft36 Philmori Blvd, Pelham, ON L0S 1E5For SaleMLS ID #X13575634, BOLDT REALTY INC., BROKERAGE. TRREB
- C$2,441,0005 bd5 ba-- sqft551 Darby Rd, Welland, ON L0S 1K0For SaleMLS ID #X13582706, SOTHEBY'S INTERNATIONAL REALTY CANADA. TRREB
- C$1,999,0007 bd5 ba-- sqft377 Canboro Rd, Pelham, ON L0S 1M0For SaleMLS ID #X13003536, RE/MAX GARDEN CITY REALTY INC.. TRREB
- C$2,199,9995 bd4 ba-- sqft225 Park Rd S, Grimsby, ON L3M 4E7For SaleMLS ID #X13714318, SAM MCDADI REAL ESTATE INC.. TRREB
- C$1,899,9995 bd4 ba-- sqft46 Philmori Blvd, Fonthill, ON L0S 1E5For SaleMLS ID #X13212126, REVEL Realty Inc., Brokerage. TRREB
- C$1,449,9005 bd3 ba-- sqft3063 9th St, Lincoln, ON L2R 6P7For SaleMLS ID #X13459404, ROYAL LEPAGE NRC REALTY. TRREB
- C$2,549,0005 bd7 ba-- sqft50 Sandalwood Cres, Niagara On The Lake, ON L0S 1J0For SaleMLS ID #X13637030, RE/MAX NIAGARA REALTY LTD, BROKERAGE. TRREB
