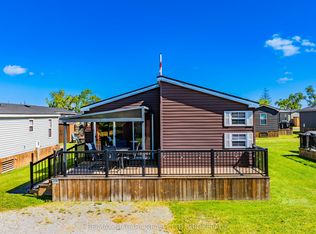
Tucked away in the highly sought-after NET Camping Resort, this beautifully maintained 2021 Salem Villa Estate trailer offers the perfect blend of space and comfort. Thoughtfully designed with functionality in mind and beautifully positioned on spacious lot 11 within the resort, this inviting property is the ideal place to unwind, entertain and create lasting summer memories with family and friends. One of the standout features of this property is the spacious add-on that offers an incredible extension of the living space. Surrounded by large windows, this living room is perfect for relaxing after a day outdoors or gathering with loved ones during cooler evenings. Having been custom-ordered, you're sure to be impressed by the features and finishes here! The eat-in kitchen is stunning and comes equipped with plenty of room to cook comfortably. An additional sitting area adds even more flexibility to the layout, while the spacious bedroom provides a peaceful retreat at the end of the day. The convenient laundry closet, 3-piece bathroom and dedicated storage room add practicality and make seasonal living feel effortless and comfortable. Step outside to enjoy your own backyard oasis complete with mature trees that provide shade and privacy, a spacious yard for entertaining or relaxing, a storage shed for all your outdoor essentials and a fire pit that is perfect for enjoying summer nights under the stars. As part of the community, residents enjoy access to fantastic amenities including an inground pool, playground for the kids, volleyball, basketball, tennis and pickleball courts - offering fun and recreation for all ages. Whether you are looking for a seasonal getaway or a place to make unforgettable memories year after year, this property offers the perfect opportunity to enjoy affordable seasonal living in a welcoming community setting. Please note that all furniture, appliances and equipment are included in the list price and that the 2026 annual fee has been paid.
For sale
C$129,900
2325 Victoria Ave #11, Pelham, ON L0R 1Y0
1beds
1baths
Mobile Home
Built in ----
-- sqft lot
$-- Zestimate®
C$--/sqft
C$-- HOA
What's special
- 57 days |
- 99 |
- 0 |
Zillow last checked:
Listing updated:
Listed by:
REVEL Realty Inc., Brokerage
Source: TRREB,MLS®#: X13210820 Originating MLS®#: Niagara Association of REALTORS
Originating MLS®#: Niagara Association of REALTORSFacts & features
Interior
Bedrooms & bathrooms
- Bedrooms: 1
- Bathrooms: 1
Bedroom
- Level: Main
- Dimensions: 3 x 3.07
Bathroom
- Level: Main
- Dimensions: 1.68 x 1.65
Kitchen
- Level: Main
- Dimensions: 6.17 x 3.07
Living room
- Level: Main
- Dimensions: 8 x 3.73
Other
- Level: Main
- Dimensions: 1.42 x 3.78
Heating
- Forced Air, Propane
Cooling
- Central Air, Other
Features
- Primary Bedroom - Main Floor, Storage
- Basement: None
- Has fireplace: Yes
- Fireplace features: Electric, Other
Interior area
- Living area range: 700-1100 null
Property
Parking
- Total spaces: 2
- Parking features: Private
Features
- Patio & porch: Deck
- Exterior features: Seasonal Living, Privacy
- Has private pool: Yes
- Pool features: Community, In Ground
Details
- Additional structures: Shed
Construction
Type & style
- Home type: MobileManufactured
- Architectural style: Bungalow
- Property subtype: Mobile Home
Materials
- Aluminum Siding
- Roof: Membrane
Utilities & green energy
- Sewer: Septic
Community & HOA
Location
- Region: Pelham
Financial & listing details
- Date on market: 5/28/2026
REVEL Realty Inc., Brokerage
REVEL Realty Inc., Brokerage
By pressing Contact Agent, you agree that the real estate professional identified above may call/text you about your search, which may involve use of automated means and pre-recorded/artificial voices. You don't need to consent as a condition of buying any property, goods, or services. Message/data rates may apply. You also agree to our Terms of Use. Zillow does not endorse any real estate professionals. We may share information about your recent and future site activity with your agent to help them understand what you're looking for in a home.
Price history
Price history is unavailable.
Public tax history
Tax history is unavailable.
Climate risks
Neighborhood: L0R
Nearby schools
GreatSchools rating
- 4/10Harry F Abate Elementary SchoolGrades: 2-6Distance: 16.9 mi
- 3/10Gaskill Preparatory SchoolGrades: 7-8Distance: 18.1 mi
- 3/10Niagara Falls High SchoolGrades: 9-12Distance: 18.8 mi
- C$2,799,0004 bd5 ba4.3k sqft2600 Maple St, Pelham, ON L0S1C0For Sale
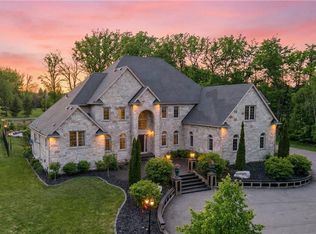
- C$2,999,9005 bd4 ba-- sqft2021 Victoria Ave, Pelham, ON L0S1C0For Sale

- C$1,499,9004 bd3 ba2.6k sqft809 Kilman Rd, Pelham, ON L0S1C0For Sale
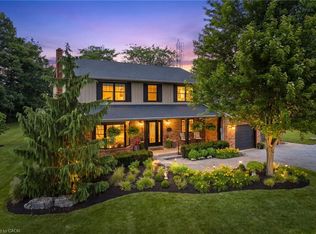
- C$1,349,9005 bd3 ba-- sqft709 Roland Rd, Pelham, ON L0S1C0For Sale

- C$1,399,9002 bd2 ba-- sqft1030 Metler Rd, Pelham, ON L0S1C0For Sale
- C$2,699,9005 bd4 ba-- sqft2738 Moyer St, Pelham, ON L0S1C0For Sale
- C$1,699,9003 bd3 ba-- sqftPARCEL Tintern Rd #8, Lincoln, ON L0R2C0New Construction
- C$1,300,0003 bd2 ba1.3k sqft4145 16th Rd, West Lincoln, ON L0R1Y0For Sale
Similar homes
- C$125,0003 bd2 ba-- sqft7 Hickory Ave, Niagara On The Lake, ON L0S 1J1For Sale
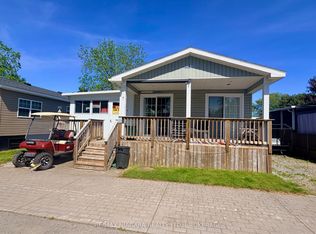 MLS ID #X13440546, RE/MAX NIAGARA REALTY LTD, BROKERAGE. TRREB
 - C$135,0003 bd2 ba-- sqft1501 Line 8 Rd #251, Niagara On The Lake, ON L0S 1J0For Sale
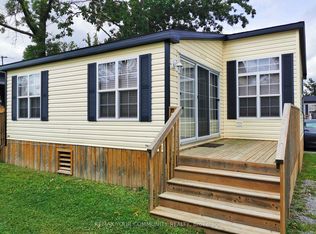 MLS ID #X13461588, REMAX YOUR COMMUNITY REALTY. TRREB
 - C$140,0003 bd2 ba-- sqft1501 Line 8 Rd #218, Niagara On The Lake, ON L0S 1J0For Sale
 MLS ID #X13418168, RE/MAX NIAGARA REALTY LTD, BROKERAGE. TRREB
 - $129,9004 bd2 ba2k sqft715 Augustus Pl, Niagara Falls, NY 14301For Sale

 MLS ID #B1695224, Caleb Canazzi, Listing by: Blue Eagle Realty Corp.. NYSAMLSs
 - C$149,9001 bd1 ba-- sqft8845 Lundys Ln #234, Niagara Falls, ON L2H 1H5For SaleMLS ID #X13470546, RE/MAX NIAGARA REALTY LTD, BROKERAGE. TRREB
- C$179,0002 bd1 ba-- sqft2600 Montrose Rd #3, Niagara Falls, ON L2H 0V1For SaleMLS ID #X13590982, ROYAL LEPAGE NRC REALTY. TRREB
- $110,0003 bd1 ba1.1k sqft1126 La Salle Ave, Niagara Falls, NY 14301For SaleMLS ID #B1699685, Awais Rehman, Listing by: Red Door Real Estate WNY LLC. NYSAMLSs
- C$115,0002 bd1 ba-- sqft22 Hickory Ave, Niagara On The Lake, ON L0S 1J1For SaleMLS ID #X13522834, RE/MAX NIAGARA REALTY LTD, BROKERAGE. TRREB
- $129,5002 bd1 ba1k sqft2259 Michigan Ave, Niagara Falls, NY 14305For SaleMLS ID #B1695238, MD Alamgir, Listing by: HUNT Real Estate Corporation. NYSAMLSs
- C$157,5001 bd1 ba432 sqftAscot Community - 213, Niagara Falls, ON L2H 1H5For SaleMLS ID #40838635, Francesco Russumanno, Salesperson, Royal LePage Macro Realty. ITSO
- $145,0003 bd1 ba1.1k sqft1637 Falls St, Niagara Falls, NY 14303For SaleMLS ID #B1698167, Mohammad Anisuzzaman, Listing by: HUNT Real Estate Corporation. NYSAMLSs
- $129,9003 bd2 ba1.2k sqft2436 Cleveland Ave, Niagara Falls, NY 14305For SaleMLS ID #B1686301, Fuzayel Ahmed, Listing by: HUNT Real Estate Corporation. NYSAMLSs
- $135,0003 bd3 ba900 sqft457 27th St, Niagara Falls, NY 14303For SaleMLS ID #B1694663, Renee Moran, Listing by: Red Door Real Estate WNY LLC. NYSAMLSs
- $99,9002 bd1 ba864 sqft484 22nd St, Niagara Falls, NY 14303For SaleMLS ID #B1700752, Joanne M Smith, Listing by: Buffalo First Realty Group Inc. NYSAMLSs
- $129,9004 bd2 ba2.1k sqft2000 La Salle Ave, Niagara Falls, NY 14301For SaleMLS ID #B1675602, Fuzayel Ahmed, Listing by: HUNT Real Estate Corporation. NYSAMLSs
- $127,9004 bd2 ba1.6k sqft2409 Woodlawn Ave, Niagara Falls, NY 14301For SaleMLS ID #B1691502, Karrie L Catalano-Bridge, Listing by: Howard Hanna WNY Inc.. NYSAMLSs
- $99,0004 bd2 ba1.6k sqft1246 Calumet Ave, Niagara Falls, NY 14305For SaleMLS ID #B1700426, Dana Hollingsworth, Listing by: Century 21 North East. NYSAMLSs
- $139,0004 bd2 ba1.3k sqft3040 Monroe Ave, Niagara Falls, NY 14303For SaleMLS ID #B1694301, Alan Findlay, Listing by: Blue Eagle Realty Corp.. NYSAMLSs
- $139,9004 bd1 ba1.2k sqft2229 Whitney Ave, Niagara Falls, NY 14301For SaleMLS ID #B1694520, Mohammad S Munshi, Listing by: HUNT Real Estate Corporation. NYSAMLSs
- $99,0003 bd2 ba1.6k sqft2231 Cudaback Ave, Niagara Falls, NY 14303For SaleMLS ID #B1700595, April Buday, Listing by: Symphony Real Estate LLC. NYSAMLSs
