WELCOME TO YOUR DREAM HOME IN NIAGARA! Absolutely STUNNING "like new" home in sought after Old Glenridge has WOW factor inside and out. Extensively renovated from top to bottom by current owners, this beautifully designed home boasts impeccable custom high end finishes and luxurious designer details throughout! Enter the elegant foyer through Mastercraft 8 ft. doorway onto custom inlaid marble flooring from CIOT. Features huge Chef's kitchen with 2 large islands, marble counters, backsplash and interior door frames. Exceptional prof. grade appliances incl. Gaggenau, Blue Star and True. Walk out to large covered patio and gorgeous back yard with inground heated salt water pool and lush landscaping. Livingroom with fireplace, custom mantle surround, adjoins cozy light filled den w/ fireplace. White oak hardwood and designer lighting throughout. Gorgeous Powder room w/original stained glass leaded window detail. Wonderful Primary "suite" with w-i closet, large spa like ensuite w/heated floor, glass shower, marble walls w/Rosa Lavente marble detail, floating cabinet with undermount lighting. 2 other spacious bedrooms on this floor and a beautiful 4 pc main bath with heated floors, Victoria & Albert claw foot tub. 3rd floor large Loft with vaulted ceiling, custom light fixture, hdwd provides an additional living space. Finished basement with large Recroom, Games Room, large laundry room, 4th bedroom and plenty of storage. Set on a beautifully landscaped private lot with striking driveway/patio checkered hardscape design and iron railings give a classic look to the exterior. Large double garage/pool house with kitchenette provides a fabulous party and entertaining space, with attached 3 pc. bath. Close to downtown, St. Catharines Golf & Country Club, Meridian Arena, PAC, Ridley College, excellent schools, Niagara wineries, QEW, 406, major airports. Perfect for family living and entertaining. Make it yours!
For sale
C$2,588,000
21 Hillcrest Ave, Saint Catharines, ON L2R 4Y2
4beds
4baths
Single Family Residence
Built in ----
9,000 Square Feet Lot
$-- Zestimate®
C$--/sqft
C$-- HOA
What's special
Luxurious designer details throughoutElegant foyerMarble countersInterior door framesLarge covered patioLush landscapingCustom mantle surround
- 15 days |
- 93 |
- 4 |
Zillow last checked:
Listing updated:
Listed by:
ROYAL LEPAGE NRC REALTY
Source: TRREB,MLS®#: X13547586 Originating MLS®#: Niagara Association of REALTORS
Originating MLS®#: Niagara Association of REALTORSFacts & features
Interior
Bedrooms & bathrooms
- Bedrooms: 4
- Bathrooms: 4
Primary bedroom
- Description: Primary Bedroom
- Level: Second
- Area: 15.84 Square Meters
- Area source: Other
- Dimensions: 4.27 x 3.71
Bedroom
- Description: Bedroom
- Level: Second
- Area: 10.24 Square Meters
- Area source: Other
- Dimensions: 3.91 x 2.62
Bedroom
- Description: Bedroom
- Level: Second
- Area: 12.81 Square Meters
- Area source: Other
- Dimensions: 4.27 x 3.00
Bedroom 4
- Description: Recreation
- Level: Basement
- Area: 33.55 Square Meters
- Area source: Other
- Dimensions: 6.71 x 5.00
Den
- Description: Living Room
- Level: Main
- Area: 22.06 Square Meters
- Area source: Other
- Dimensions: 5.79 x 3.81
Dining room
- Description: Bathroom
- Level: Main
- Area: 0 Square Meters
- Area source: Other
- Dimensions: 4.43 x 3.72
Foyer
- Description: Kitchen
- Level: Main
- Area: 12.93 Square Meters
- Area source: Other
- Dimensions: 4.72 x 2.74
Game room
- Description: Bathroom
- Level: Basement
- Area: 0 Square Meters
- Area source: Other
- Dimensions: 2.00 x
Kitchen
- Description: Family Room
- Level: Main
- Area: 17.08 Square Meters
- Area source: Other
- Dimensions: 5.79 x 2.95
Living room
- Description: Dining Room
- Level: Main
- Area: 18.41 Square Meters
- Area source: Other
- Dimensions: 4.50 x 4.09
Loft
- Description: Bedroom
- Level: Third
- Area: 9.85 Square Meters
- Area source: Other
- Dimensions: 3.23 x 3.05
Other
- Level: Basement
- Dimensions: 3.26 x 2.51
Recreation
- Description: Bathroom
- Level: Basement
- Area: 0 Square Meters
- Area source: Other
- Dimensions: 6.59 x 5.62
Heating
- Forced Air, Gas
Cooling
- Window Unit(s)
Appliances
- Included: Bar Fridge, Instant Hot Water, Water Heater Owned
Features
- In-Law Capability, Storage
- Flooring: Carpet Free
- Basement: Full,Partially Finished
- Has fireplace: Yes
Interior area
- Living area range: 3000-3500 null
Property
Parking
- Total spaces: 6
- Parking features: Private, Garage Door Opener
- Has garage: Yes
Features
- Stories: 2
- Has private pool: Yes
- Pool features: In Ground
Lot
- Size: 9,000 Square Feet
- Features: Arts Centre, Golf, Hospital, Library, Park, Public Transit
Details
- Parcel number: 461820060
Construction
Type & style
- Home type: SingleFamily
- Property subtype: Single Family Residence
Materials
- Brick
- Foundation: Brick
- Roof: Asphalt Shingle
Utilities & green energy
- Sewer: Sewer
Community & HOA
Location
- Region: Saint Catharines
Financial & listing details
- Annual tax amount: C$8,000
- Date on market: 7/10/2026
ROYAL LEPAGE NRC REALTY
ROYAL LEPAGE NRC REALTY
By pressing Contact Agent, you agree that the real estate professional identified above may call/text you about your search, which may involve use of automated means and pre-recorded/artificial voices. You don't need to consent as a condition of buying any property, goods, or services. Message/data rates may apply. You also agree to our Terms of Use. Zillow does not endorse any real estate professionals. We may share information about your recent and future site activity with your agent to help them understand what you're looking for in a home.
Price history
Price history is unavailable.
Public tax history
Tax history is unavailable.
Climate risks
Neighborhood: Glenridge
Nearby schools
GreatSchools rating
- 4/10Maple Avenue SchoolGrades: PK-6Distance: 9.8 mi
- 3/10Gaskill Preparatory SchoolGrades: 7-8Distance: 11.5 mi
- 3/10Niagara Falls High SchoolGrades: 9-12Distance: 12 mi
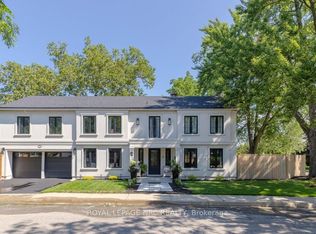
- C$1,725,0005 bd4 ba-- sqft15 Wychwood Rd, Saint Catharines, ON L2R3S1For Sale
- C$2,999,5005 bd6 ba-- sqft50 Hillcrest Ave, Saint Catharines, ON L2R4Y1For Sale

- C$3,2006 bd3 ba-- sqft56 South Dr, Saint Catharines, ON L2R4V2For Rent

- C$449,9002 bd1 ba-- sqft104 Highland Ave, Saint Catharines, ON L2R4J2For Sale

- C$1,100,0004 bd3 ba-- sqft97 Glenridge Ave, Saint Catharines, ON L2R4X4For Sale
- C$749,9003 bd2 ba1.3k sqft105 Highland Ave, Saint Catharines, ON L2R4H9For Sale
- C$1,888,0005 bd5 ba-- sqft62 Hillcrest Ave, Saint Catharines, ON L2R4Y1For Sale
- C$1,029,9008 bd3 ba2k sqft16 Forest Hill Rd, Saint Catharines, ON L2R3T7For Sale
Similar homes
- C$2,000,0004 bd3 ba-- sqft38 Yates St, Saint Catharines, ON L2R 5R4For Sale
 MLS ID #X13596754, Sally McGarr, Broker of Record. TRREB
 - C$2,999,5005 bd6 ba-- sqft50 Hillcrest Ave, Saint Catharines, ON L2R 4Y1For SaleMLS ID #X13242986, ROYAL LEPAGE NRC REALTY. TRREB
- C$2,299,0004 bd4 ba-- sqft7 Woodington Cres, Saint Catharines, ON L2T 3T6For Sale
 MLS ID #X13433670, ROYAL LEPAGE NRC REALTY. TRREB
 - C$1,888,0005 bd5 ba-- sqft62 Hillcrest Ave, Saint Catharines, ON L2R 4Y1For Sale
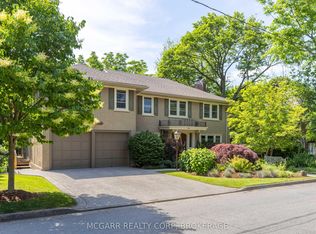 MLS ID #X13084192, Sally McGarr, Broker of Record. TRREB
 - C$1,385,0005 bd4 ba-- sqft164A Lakeshore Rd, Saint Catharines, ON L2N 2V1For SaleMLS ID #X13596936, ROYAL LEPAGE NRC REALTY. TRREB
- C$1,998,8004 bd3 ba-- sqft105 Marsdale Dr, Saint Catharines, ON L2T 3T3For SaleMLS ID #X13008442, SOTHEBY'S INTERNATIONAL REALTY CANADA. TRREB
- C$2,249,0005 bd4 ba-- sqft1275 Four Mile Creek Rd, Niagara On The Lake, ON L0S 1J0For SaleMLS ID #X13587942, REVEL Realty Inc., Brokerage. TRREB
- C$2,079,0003 bd4 ba-- sqft166 Dalhousie Ave, Saint Catharines, ON L2N 4X7For SaleMLS ID #X13496408, ROYAL LEPAGE NRC REALTY. TRREB
- C$2,999,9994 bd4 ba-- sqft33 Canal St, Saint Catharines, ON L2N 4S7For SaleMLS ID #X13427918, RE/MAX NIAGARA REALTY LTD, BROKERAGE. TRREB
- C$1,329,0005 bd4 ba-- sqft93 Riverview Blvd, Saint Catharines, ON L2T 3M3For SaleMLS ID #X13167306, BOSLEY REAL ESTATE LTD.,. TRREB
- C$2,399,0004 bd4 ba-- sqft6 Fedorkow Lane St, Davids, ON L0S 1J1For SaleMLS ID #X13580062, ENGEL & VOLKERS NIAGARA. TRREB
- C$1,795,0004 bd3 ba-- sqft53 Beachview Dr, Saint Catharines, ON L2N 3W4For SaleMLS ID #X13516944, REVEL Realty Inc., Brokerage. TRREB
- C$2,280,0005 bd5 ba-- sqft294 Tanbark Rd, Niagara On The Lake, ON L0S 1J1For SaleMLS ID #X13459576, ROYAL LEPAGE NRC REALTY. TRREB
- C$1,299,9995 bd3 ba-- sqft1154 Pelham Rd, Saint Catharines, ON L2R 6P7For SaleMLS ID #X13530710, ROYAL LEPAGE NRC REALTY. TRREB
- C$2,699,0005 bd7 ba-- sqft50 Sandalwood Cres, Niagara On The Lake, ON L0S 1J0For SaleMLS ID #X13232994, RE/MAX NIAGARA REALTY LTD, BROKERAGE. TRREB
- C$1,399,9005 bd3 ba-- sqft28 Marsdale Dr, Saint Catharines, ON L2T 3S3For SaleMLS ID #X13091096, RE/MAX GARDEN CITY REALTY INC, BROKERAGE. TRREB
- C$2,249,9004 bd3 ba-- sqft36 Philmori Blvd, Pelham, ON L0S 1E5For SaleMLS ID #X13575634, BOLDT REALTY INC., BROKERAGE. TRREB
- C$2,799,0006 bd5 ba-- sqft3551 Cardinal Dr, Niagara Falls, ON L2H 2Y1For SaleMLS ID #X13026980, RE/MAX NIAGARA REALTY LTD, BROKERAGE. TRREB
- C$1,999,9995 bd4 ba-- sqft6496 January Dr, Niagara Falls, ON L2J 4J4For SaleMLS ID #X13537442, RE/MAX ULTIMATE REALTY INC.. TRREB
- C$2,499,9004 bd4 ba-- sqft34 Marlene Stewart Dr, Pelham, ON L0S 1E5For SaleMLS ID #X13184262, ROYAL LEPAGE NRC REALTY. TRREB
