STUNNING condo townhome filled with high-end upgrades and FABULOUS, unique touches throughout! Enjoy maintenance-free living! Oversized garage provides interior access to gourmet kitchen with upgraded cupboards, backsplash and granite counters and boasts a lovely, bright breakfast nook. A tucked away sitting room perfect for reading and tea-sipping, leads to a GLORIOUS open concept living room/dining room area with open-to-above ceiling, stunning chandelier, and fireplace w/ mantle (gas). You MUST see the custom piece of art mirror in the bathroom! Updated doors throughout, california shutters throughout! Sliding doors lead to private deck with retractable awning and serene views of the lush ravine. Gas hookup for BBQ! Upstairs provides balcony-view to below, 3 bedrooms, 2 of 4 bathrooms (including ensuite in primary and 4 piece guest bath). Beautifully finished basement with large recreation room, huge storage room area, office/den area and the 4th bathroom with glass walk-in shower. This home is beautifully appointed throughout! MUST SEE!! Close to Pen Centre, Brock University, QEW access, restaurants and many amenities.
Under contract
C$599,900
275 Pelham Rd #41, Saint Catharines, ON L2S 3B9
3beds
4baths
Townhouse
Built in ----
-- sqft lot
$-- Zestimate®
C$--/sqft
C$504/mo HOA
What's special
High-end upgradesFabulous unique touches throughoutLovely bright breakfast nookOpen-to-above ceilingStunning chandelierUpdated doors throughoutCalifornia shutters throughout
- 46 days
- 1
- 0
Zillow last checked:
Listing updated:
Listed by:
ROYAL LEPAGE NRC REALTY
Source: TRREB,MLS®#: X13669760 Originating MLS®#: Niagara Association of REALTORS
Originating MLS®#: Niagara Association of REALTORSFacts & features
Interior
Bedrooms & bathrooms
- Bedrooms: 3
- Bathrooms: 4
Primary bedroom
- Level: Second
- Dimensions: 5.4 x 3.46
Bedroom 2
- Level: Second
- Dimensions: 4.64 x 3.51
Bedroom 3
- Level: Second
- Dimensions: 4.96 x 3.12
Bathroom
- Level: Main
- Dimensions: 2.12 x 1.3
Bathroom
- Level: Lower
- Dimensions: 2.74 x 1.68
Bathroom
- Level: Second
- Dimensions: 2.54 x 2.12
Bathroom
- Level: Second
- Dimensions: 2.6 x 2.38
Breakfast
- Level: Main
- Dimensions: 1.74 x 2.14
Dining room
- Level: Main
- Dimensions: 5.48 x 3.19
Kitchen
- Level: Main
- Dimensions: 4.76 x 2.45
Laundry
- Level: Lower
- Dimensions: 2.38 x 2.02
Living room
- Level: Main
- Dimensions: 4.05 x 3.56
Office
- Level: Lower
- Dimensions: 3.3 x 3.14
Recreation
- Level: Lower
- Dimensions: 6.74 x 5.45
Other
- Level: Main
- Dimensions: 3.47 x 2.67
Heating
- Forced Air, Gas
Cooling
- Central Air
Appliances
- Included: Built-In Oven
- Laundry: In-Suite Laundry, Laundry Room, Sink, Laundry Closet
Features
- Floor Drain, In-Law Capability, Guest Accommodations, Storage
- Basement: Finished,Full
- Has fireplace: Yes
- Fireplace features: Natural Gas
Interior area
- Living area range: 1600-1799 null
Video & virtual tour
Property
Parking
- Total spaces: 2
- Parking features: Private, Garage Door Opener
- Has garage: Yes
Features
- Stories: 2
- Waterfront features: None
Details
- Parcel number: 467370041
Construction
Type & style
- Home type: Townhouse
- Property subtype: Townhouse
- Attached to another structure: Yes
Materials
- Brick Front, Vinyl Siding
- Foundation: Poured Concrete
- Roof: Asphalt Shingle
Community & HOA
HOA
- Amenities included: BBQs Allowed, Visitor Parking
- Services included: Building Insurance Included, Common Elements Included, Water Included, Parking Included
- HOA fee: C$504 monthly
- HOA name: Niagara
Location
- Region: Saint Catharines
Financial & listing details
- Annual tax amount: C$4,685
- Date on market: 8/13/2026
Price history
Price history is unavailable.
Public tax history
Tax history is unavailable.
Climate risks
Neighborhood: Power Glen
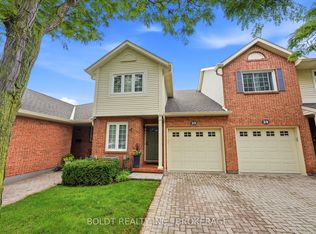
- C$445,0003 bd3 ba-- sqft275 Pelham Rd #25, Saint Catharines, ON L2S3B9For Sale
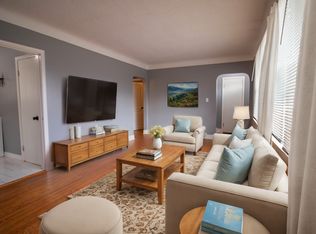
- C$464,9003 bd2 ba1.6k sqft275 Pelham Rd #22, Saint Catharines, ON L2S3B9For Sale

- C$--2 bd1 ba-- sqft256 Pelham Rd, Saint Catharines, ON L2S1Y1Off Market
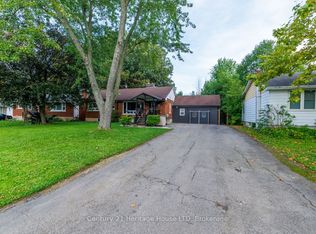
- C$695,5005 bd3 ba-- sqft6 Greenock Cir, Saint Catharines, ON L2S1B4For Sale
Similar homes
- C$649,9004 bd2 ba-- sqft54 Crestcombe Rd, Saint Catharines, ON L2S 2J4For Sale
 MLS ID #X13833936, RE/MAX GARDEN CITY REALTY INC, BROKERAGE. TRREB
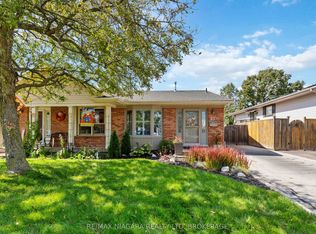
 - C$560,0003 bd2 ba-- sqft41 Fox Trail Dr, Saint Catharines, ON L2S 3T7For Sale
 MLS ID #X13783632, RE/MAX NIAGARA REALTY LTD, BROKERAGE. TRREB
 - C$634,9004 bd2 ba-- sqft102 Masterson Dr, Saint Catharines, ON L2T 3R2For Sale
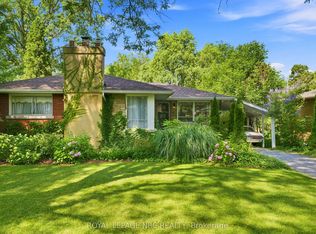 MLS ID #X13609204, ROYAL LEPAGE NRC REALTY. TRREB
 - C$599,0003 bd3 ba-- sqft23 B Bloomfield Ave, Saint Catharines, ON L2P 1W8For Sale
 MLS ID #X13768948, RE/MAX NIAGARA REALTY LTD, BROKERAGE. TRREB
