Step into the charm of Cobblestone Gates a premium collection of 24 luxury townhomes in St.Catharines' sought-after Grapeview neighbourhood. Unit 19 features two bedrooms, three bathrooms, and an amazing open concept kitchen, dining, and living room area with grand vaulted ceilings overlooking the greenery of the backyard and balcony area. As you walk into the large front foyer from the oversized single car garage with 2-car driveway or the inviting front porch space you'll find a welcoming entrance area with plenty of closet space as well as a 2-piece washroom tucked away from the main entertainment area. The main floor space leads up to the primary bedroom with a large walk-in-closet, laundry closet, as well as 4 piece bathroom with both a soaker tub and separate shower. The front foyer also leads down to the lower level with a large family room, bedroom with walk-in-closet, 3-piece bathroom, utility room with a wash basin sink, and additional bonus storage under the stairs and foyer space. Only steps from the 12 Mile Creek and just around the corner from the Martindale Road and 4th Avenue shopping centres, restaurants, as well Downtown St.Catharines.
For sale
C$650,000
31 Sawmill Rd #19, Saint Catharines, ON L2S 0A1
2beds
3baths
Townhouse
Built in ----
-- sqft lot
$-- Zestimate®
C$--/sqft
C$704/mo HOA
What's special
Two bedroomsThree bathroomsGrand vaulted ceilingsLarge front foyerInviting front porch spaceLaundry closetLarge family room
- 5 hours
- 2
- 0
Zillow last checked:
Listing updated:
Listed by:
RE/MAX GARDEN CITY REALTY INC, BROKERAGE
Source: TRREB,MLS®#: X14159780 Originating MLS®#: Niagara Association of REALTORS
Facts & features
Interior
Bedrooms & bathrooms
- Bedrooms: 2
- Bathrooms: 3
Bedroom
- Level: Lower
- Dimensions: 3.69 x 3.27
Bedroom
- Level: Upper
- Dimensions: 4.49 x 4.09
Bathroom
- Level: Lower
- Dimensions: 1.94 x 1.67
Bathroom
- Level: Upper
- Dimensions: 3.41 x 2.29
Bathroom
- Level: Main
- Dimensions: 1.7 x 1.34
Family room
- Level: Lower
- Dimensions: 7.65 x 3.19
Foyer
- Level: Main
- Dimensions: 3.57 x 2.82
Kitchen
- Level: Main
- Dimensions: 3.64 x 2.97
Living room
- Level: Main
- Dimensions: 5.54 x 5.18
Heating
- Forced Air, Gas
Cooling
- Central Air
Appliances
- Laundry: Laundry Closet
Features
- Guest Accommodations
- Basement: Full,Finished
- Has fireplace: Yes
Interior area
- Living area range: 1400-1599 null
Property
Parking
- Total spaces: 3
- Parking features: Garage
- Has garage: Yes
Features
- Levels: Multi-Level
- Exterior features: Open Balcony
Details
- Parcel number: 468860020
Construction
Type & style
- Home type: Townhouse
- Property subtype: Townhouse
Materials
- Brick, Stone
Community & HOA
HOA
- Services included: Water Included, Building Insurance Included, Common Elements Included
- HOA fee: C$704 monthly
- HOA name: NNCC
Location
- Region: Saint Catharines
Financial & listing details
- Annual tax amount: C$6,818
- Date on market: 11/7/2026
Price history
Price history is unavailable.
Public tax history
Tax history is unavailable.
Climate risks
Neighborhood: Martindale
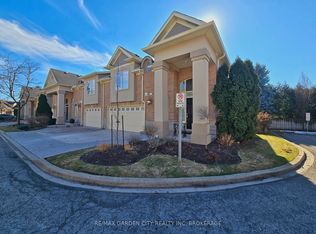
- C$849,8003 bd3 ba-- sqft31 Sawmill Rd #16, Saint Catharines, ON L2S0A1For Sale
- C$660,0004 bd3 ba1.3k sqft141 Welland Vale Rd #29, Saint Catharines, ON L2S3S7For Sale

- C$---- bd-- ba-- sqft119 Welland Vale Rd, Saint Catharines, ON L2S3Y2Off Market
- C$---- bd-- ba-- sqft41 Queen Mary Dr, Saint Catharines, ON L2R2J3Off Market
Similar homes
- C$660,0004 bd3 ba1.3k sqft141 Welland Vale Rd #29, Saint Catharines, ON L2S 3S7For SaleMLS ID #40872435, Tricia Taffs, Salesperson, RE/MAX Escarpment Realty Inc.. ITSO
- C$614,9003 bd3 ba1.2k sqft72 Martindale Rd, Saint Catharines, ON L2S 2Y3For Sale
 MLS ID #40873512, John Paul Gulbis, Salesperson, Rock Star Real Estate Inc.. ITSO
- C$849,8003 bd3 ba-- sqftCobble Stone Gates, Saint Catharines, ON L2S 0A1For SaleMLS ID #X13519348, RE/MAX GARDEN CITY REALTY INC, BROKERAGE. TRREB
- C$695,0003 bd4 ba-- sqft43 Farmington Dr, Saint Catharines, ON L2S 3G1For Sale
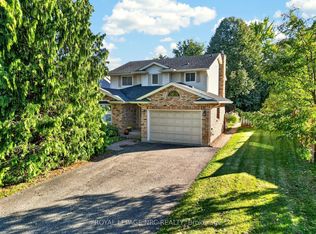 MLS ID #X14110238, ROYAL LEPAGE NRC REALTY. TRREB
