Lots of living in this East-facing terrace suite. Walk in and see the wow factor with open living dining and kitchen. Wall-to-wall windows and patio door, let in lots of light. A 2 pc and a closet is to your right. A few steps further brings you to the den with a pocket door. To your left is the beautiful and bright gourmet kitchen with a centre eating at island. One wall is wall-to-wall cabinets, counter and an induction stove. The other wall has more cabinets, a microwave, and a stainless steel French-door fridge. A bonus is the pantry room or another den. The laundry room has full size washer, dryer and a sink. The open entertaining area has ample dining and living space. A big bonus is the patio doors to a massive 28' x 8.7' partially covered terrace. Extend your living and entertaining space. The primary suite with walk-in dressing room and 4 pc ensuite also has terrace access. The second bedroom has an adjacent 4 pc bath. An extra storage room is on the terrace. Price includes your own indoor parking space and your own storage room. A rare rooftop terrace, BBQs, fitness room and equipped party room awaits.
For sale
C$1,100,000
77 Yates St #507, Saint Catharines, ON L2R 0C4
2beds
3baths
Apartment
Built in ----
-- sqft lot
$-- Zestimate®
C$--/sqft
C$668/mo HOA
What's special
Centre eating at islandRare rooftop terrace
- 111 days |
- 2 |
- 1 |
Zillow last checked:
Listing updated:
Listed by:
Sally McGarr, Broker of Record,
MCGARR REALTY CORP, BROKERAGE
Source: TRREB,MLS®#: X12938630 Originating MLS®#: Niagara Association of REALTORS
Originating MLS®#: Niagara Association of REALTORSFacts & features
Interior
Bedrooms & bathrooms
- Bedrooms: 2
- Bathrooms: 3
Primary bedroom
- Level: Main
- Dimensions: 4.26 x 3.65
Bedroom 2
- Level: Main
- Dimensions: 4.23 x 3.04
Bathroom
- Level: Main
- Dimensions: 2.92 x 1.64
Bathroom
- Level: Main
- Dimensions: 3.59 x 1.52
Bathroom
- Level: Main
- Dimensions: 1.82 x 2.01
Den
- Level: Main
- Dimensions: 3.59 x 2.52
Dining room
- Level: Main
- Dimensions: 3.81 x 3.04
Kitchen
- Level: Main
- Dimensions: 4.29 x 3.93
Laundry
- Level: Main
- Dimensions: 2.62 x 1.82
Living room
- Level: Main
- Dimensions: 5.66 x 3.65
Other
- Level: Main
- Dimensions: 8.5 x 2.65
Pantry
- Level: Main
- Dimensions: 1.82 x 1.82
Heating
- Fan Coil, Other Source
Cooling
- Central Air
Appliances
- Laundry: Electric Dryer Hookup, In-Suite Laundry, Laundry Room, Sink, Washer Hookup
Features
- Primary Bedroom - Main Floor, Separate Heating Controls, Separate Hydro Meter, Storage, Water Meter
- Flooring: Carpet Free
- Basement: Partially Finished
- Has fireplace: No
Interior area
- Living area range: 1600-1799 null
Property
Parking
- Total spaces: 1
- Parking features: Inside Entrance, Other, Garage Door Opener
- Has garage: Yes
Accessibility
- Accessibility features: Doors Swing In, Hard/Low Nap Floors, Level Entrance, Level Within Dwelling, Lever Door Handles, Lever Faucets, Open Floor Plan, Ramped Entrance
Features
- Stories: 1
- Patio & porch: Patio
- Exterior features: Built-In-BBQ, Controlled Entry, Landscaped, Year Round Living, Terrace Balcony
- Has view: Yes
- View description: City, Garden, Trees/Woods
- Waterfront features: Indirect, Creek
- Body of water: Twelve Mile Creek
Lot
- Features: Arts Centre, Golf, Greenbelt/Conservation, Hospital, Public Transit, Wooded/Treed, Rectangular Lot
- Topography: Terraced,Waterway,Wooded/Treed
Details
- Parcel number: 465380134
- Zoning: R3
- Other equipment: Intercom
Construction
Type & style
- Home type: Apartment
- Property subtype: Apartment
Materials
- Concrete, Stucco (Plaster)
- Foundation: Poured Concrete
- Roof: Membrane
Community & HOA
HOA
- Amenities included: Communal Waterfront Area, Community BBQ, Elevator, Exercise Room, Party Room/Meeting Room, Rooftop Deck/Garden
- Services included: Building Insurance Included, Water Included
- HOA fee: C$668 monthly
- HOA name: NNSCP
Location
- Region: Saint Catharines
Financial & listing details
- Annual tax amount: C$9,939
- Date on market: 3/31/2026
- Inclusions: Fisher and Paykel stainless French door fridge with water. Fisher and Paykel dishwasher and induction stove Whirpool washer and dryer.
Sally McGarr, Broker of Record
Sally McGarr, Broker of Record
(905) 327-8378
By pressing Contact Agent, you agree that the real estate professional identified above may call/text you about your search, which may involve use of automated means and pre-recorded/artificial voices. You don't need to consent as a condition of buying any property, goods, or services. Message/data rates may apply. You also agree to our Terms of Use. Zillow does not endorse any real estate professionals. We may share information about your recent and future site activity with your agent to help them understand what you're looking for in a home.
Price history
Price history is unavailable.
Public tax history
Tax history is unavailable.
Climate risks
Neighborhood: Downtown
Nearby schools
GreatSchools rating
- 4/10Maple Avenue SchoolGrades: PK-6Distance: 10.5 mi
- 3/10Gaskill Preparatory SchoolGrades: 7-8Distance: 12.2 mi
- 3/10Niagara Falls High SchoolGrades: 9-12Distance: 12.8 mi
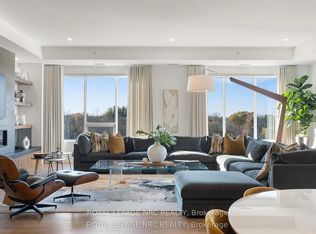
- C$1,498,5003 bd3 ba-- sqft77 Yates St #601, Saint Catharines, ON L2R0C4For Sale
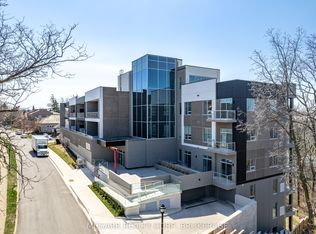
- C$1,180,0002 bd3 ba-- sqft77 Yates St #401, Saint Catharines, ON L2R5R7For Sale
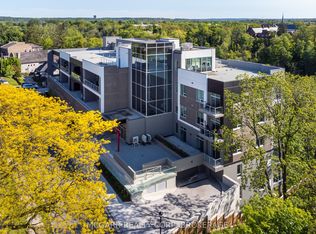
- C$970,0002 bd2 ba-- sqft77 Yates St #403, Saint Catharines, ON L2R5R7For Sale
- C$1,149,9004 bd4 ba-- sqft75 Yates St, Saint Catharines, ON L2R5R7For Sale

- C$---- bd-- ba-- sqft71 Yates St, Saint Catharines, ON L2R5R7Off Market
- C$1,8952 bd1 ba820 sqft137 Ontario St #1-BEDROOM, Saint Catharines, ON L2R5J9For Rent
- C$--1 bd1 ba525 sqft137 Ontario St #204197, Saint Catharines, ON L2R5J9Off Market
- C$--2 bd1 ba820 sqft137 Ontario St #204198, Saint Catharines, ON L2R5J9Off Market
Similar homes
- C$1,180,0002 bd3 ba-- sqft77 Yates St #401, Saint Catharines, ON L2R 5R7For SaleMLS ID #X13501622, Sally McGarr, Broker of Record. TRREB
- C$970,0002 bd2 ba-- sqft77YATES, Saint Catharines, ON L2R 5R7For SaleMLS ID #X12934456, Sally McGarr, Broker of Record. TRREB
- C$1,498,5003 bd3 ba-- sqft77 Yates St #601, Saint Catharines, ON L2R 0C4For SaleMLS ID #X13234274, ROYAL LEPAGE NRC REALTY. TRREB
- C$919,9005 bd4 ba-- sqft4 Meteor St, Saint Catharines, ON L2S 2T1New Construction
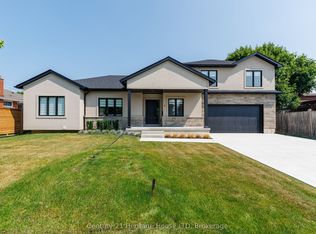 MLS ID #X13565508, Century 21 Heritage House LTD. TRREB
 - C$1,159,0005 bd5 ba-- sqft26 Matthews Ct, Saint Catharines, ON L2S 4C4For SaleMLS ID #X13477362, REAL ONE REALTY INC.. TRREB
- C$899,9004 bd3 ba-- sqft1074 B Vansickle Rd N, Saint Catharines, ON L2S 2X3New ConstructionMLS ID #X13033304, BOLDT REALTY INC., BROKERAGE. TRREB
- C$1,098,0002 bd3 ba-- sqft1397 York Rd #10, Niagara On The Lake, ON L0S 1J1For SaleMLS ID #X12978024, REVEL Realty Inc., Brokerage. TRREB
- C$1,269,0004 bd4 ba-- sqft7 Sarah Ct, Saint Catharines, ON L2S 3R6For SaleMLS ID #X12887358, ROYAL LEPAGE NRC REALTY. TRREB
- C$1,099,0004 bd3 ba-- sqft75 Bergenstein Cres, Pelham, ON L0S 1E6For SaleMLS ID #X13432314, BOSLEY REAL ESTATE LTD.,. TRREB
- C$949,0004 bd3 ba-- sqft40 Ivy Cres, Thorold, ON L2V 0J9For SaleMLS ID #X13468952, REVEL Realty Inc., Brokerage. TRREB
- C$695,0002 bd3 ba-- sqft15 Arbourvale Cmn, Saint Catharines, ON L2T 0A6For SaleMLS ID #X13467316, RE/MAX NIAGARA REALTY LTD, BROKERAGE. TRREB
- C$1,175,0002 bd2 ba-- sqft225 Ricardo St #107, Niagara On The Lake, ON L0S 1J0For SaleMLS ID #X13540298, BOSLEY REAL ESTATE LTD.,. TRREB
- C$1,085,0005 bd4 ba-- sqft8 Hilda St, Welland, ON L3C 6P7For SaleMLS ID #X13476890, ROYAL LEPAGE NRC REALTY. TRREB
- C$1,050,0003 bd3 ba-- sqft6 Mills Ln, Niagara On The Lake, ON L0S 1J1For SaleMLS ID #X13240062, RE/MAX NIAGARA REALTY LTD, BROKERAGE. TRREB
- C$769,9994 bd2 ba-- sqft38 Albany Dr, Saint Catharines, ON L2N 3T5For SaleMLS ID #X12908412, ONE PERCENT REALTY LTD.. TRREB
- C$599,0003 bd2 ba-- sqft16 Melbourne Ave #106A, Saint Catharines, ON L2P 3J8For SaleMLS ID #X13471014, RE/MAX REALTY SPECIALISTS INC.. TRREB
- C$720,0002 bd2 ba-- sqftVilla Serena, Saint Catharines, ON L2S 0G4For SaleMLS ID #X13473728, ROYAL LEPAGE NRC REALTY. TRREB
- C$798,9993 bd4 ba-- sqft9 Princeton Cmn, Saint Catharines, ON L2N 0B7For SaleMLS ID #X13221964, ONE PERCENT REALTY LTD.. TRREB
- C$809,9003 bd2 ba-- sqft3 Wendover Pl, Saint Catharines, ON L2N 6T9For SaleMLS ID #X12864460, BOLDT REALTY INC., BROKERAGE. TRREB
- C$749,9003 bd2 ba-- sqft628 Vine St, Saint Catharines, ON L2M 3V5For SaleMLS ID #X13535396, BOLDT REALTY INC., BROKERAGE. TRREB
