Come home to the corner suite 401 at luxurious 77 Yates St. Drive straight in to your street level garage and have the convenience of 2 owned parking spaces. Walk straight into the stunning 3 storey lobby and then right into your new home. No need for the elevator or stairs. Suite 401 was extensively updated and redesigned by a local architect and interior designer. Enjoy 3 sided views and the only suite that has its own east-facing terrace for morning coffee plus a west-facing balcony for stunning sunsets. Very spacious open living and dining with natural light and a gas fireplace. The eat-in kitchen has 2 patio doors to the front terrace and a walk-in pantry with a large wine cooler. Custom cabinets with 5 high end built in appliances and a large center island with seating. There are 2 bedroom suites both with 4-piece ensuites. The one bedroom that is currently used as a den has patio doors to the terrace. The primary one has all built in cabinets and closets. The multi purpose room has a built-in cabinet and 2 window walls for light and amazing sunsets, trees and water views...work from home office. A 2-piece and a real laundry room with sink and full size washer and dryer complete it all. Some furniture may be negotiable.
For sale
C$1,180,000
77 Yates St #401, Saint Catharines, ON L2R 5R7
2beds
3baths
Apartment
Built in ----
-- sqft lot
$-- Zestimate®
C$--/sqft
C$933/mo HOA
What's special
Street level garageGas fireplaceEat-in kitchenWork from home office
- 28 days |
- 5 |
- 0 |
Zillow last checked:
Listing updated:
Listed by:
Sally McGarr, Broker of Record,
MCGARR REALTY CORP, BROKERAGE
Source: TRREB,MLS®#: X13501622 Originating MLS®#: Niagara Association of REALTORS
Originating MLS®#: Niagara Association of REALTORSFacts & features
Interior
Bedrooms & bathrooms
- Bedrooms: 2
- Bathrooms: 3
Primary bedroom
- Level: Main
- Dimensions: 4.88 x 4.39
Bedroom 2
- Level: Main
- Dimensions: 4.57 x 2.79
Bathroom
- Level: Main
- Dimensions: 2.77 x 2.56
Bathroom
- Level: Main
- Dimensions: 1.82 x 1.73
Bathroom
- Level: Main
- Dimensions: 2.62 x 1.61
Den
- Level: Main
- Dimensions: 3.91 x 3.89
Foyer
- Level: Main
- Dimensions: 2.74 x 1.68
Great room
- Level: Main
- Dimensions: 8.84 x 5.79
Kitchen
- Level: Main
- Dimensions: 5.66 x 4.75
Laundry
- Level: Main
- Dimensions: 3.12 x 1.91
Other
- Level: Main
- Dimensions: 3.58 x 3.28
Pantry
- Level: Main
- Dimensions: 1.98 x 1.65
Heating
- Fan Coil, Electric
Cooling
- Central Air
Appliances
- Included: Bar Fridge, Built-In Oven, Countertop Range, Water Heater
- Laundry: In-Suite Laundry, Laundry Room, Sink, Washer Hookup
Features
- Primary Bedroom - Main Floor, Separate Heating Controls, Separate Hydro Meter, Storage, Storage Area Lockers
- Basement: Walk-Out Access
- Number of fireplaces: 1
- Fireplace features: Electric
Interior area
- Living area range: 2000-2249 null
Property
Parking
- Total spaces: 2
- Parking features: Inside Entrance, Surface, Garage Door Opener
- Has garage: Yes
Accessibility
- Accessibility features: Elevator, Hard/Low Nap Floors, Level Entrance, Lever Faucets, Lowered Light Switches, Open Floor Plan, Shower Stall, Level Within Dwelling, Lever Door Handles
Features
- Stories: 1
- Exterior features: Backs On Green Belt, Built-In-BBQ, Controlled Entry, Landscaped, Lawn Sprinkler System, Year Round Living, Open Balcony
- Has view: Yes
- View description: Clear, Garden, Panoramic, River, Trees/Woods, Valley, Water
- Has water view: Yes
- Water view: River,Water,Partially Obstructive
- Waterfront features: River Front, Indirect, Creek
- Body of water: Twelve Mile Creek
Lot
- Features: Arts Centre, Golf, Greenbelt/Conservation, Hospital, Park, Waterfront
- Topography: Sloping,Terraced,Waterway,Wooded/Treed
Details
- Parcel number: 465380098
Construction
Type & style
- Home type: Apartment
- Property subtype: Apartment
Materials
- Concrete, Stucco (Plaster)
- Foundation: Concrete, Poured Concrete
Community & HOA
Community
- Security: Smoke Detector(s), Security Gate
HOA
- Amenities included: Community BBQ, Elevator, Exercise Room, Party Room/Meeting Room, Rooftop Deck/Garden, Visitor Parking
- Services included: Common Elements Included, Building Insurance Included, Water Included, Parking Included
- HOA fee: C$933 monthly
- HOA name: NNSCP
Location
- Region: Saint Catharines
Financial & listing details
- Annual tax amount: C$11,422
- Date on market: 6/29/2026
- Inclusions: Stove top. Electric fireplace., Built-in Microwave, Dishwasher, Dryer, Garage Door Opener, Microwave, Other, RangeHood, Refrigerator, Smoke Detector, Washer, Wine Cooler
Sally McGarr, Broker of Record
Sally McGarr, Broker of Record
(905) 327-8378
By pressing Contact Agent, you agree that the real estate professional identified above may call/text you about your search, which may involve use of automated means and pre-recorded/artificial voices. You don't need to consent as a condition of buying any property, goods, or services. Message/data rates may apply. You also agree to our Terms of Use. Zillow does not endorse any real estate professionals. We may share information about your recent and future site activity with your agent to help them understand what you're looking for in a home.
Price history
Price history is unavailable.
Public tax history
Tax history is unavailable.
Climate risks
Neighborhood: Downtown
Nearby schools
GreatSchools rating
- 4/10Maple Avenue SchoolGrades: PK-6Distance: 10.5 mi
- 3/10Gaskill Preparatory SchoolGrades: 7-8Distance: 12.2 mi
- 3/10Niagara Falls High SchoolGrades: 9-12Distance: 12.8 mi
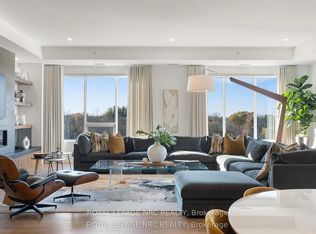
- C$1,498,5003 bd3 ba-- sqft77 Yates St #601, Saint Catharines, ON L2R0C4For Sale
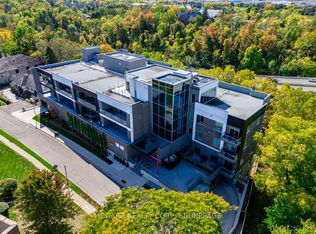
- C$1,100,0002 bd3 ba-- sqft77 Yates St #507, Saint Catharines, ON L2R0C4For Sale
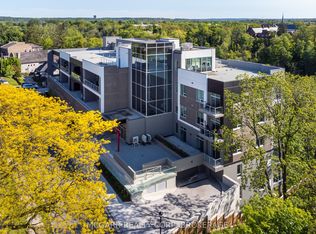
- C$970,0002 bd2 ba-- sqft77 Yates St #403, Saint Catharines, ON L2R5R7For Sale
- C$1,149,9004 bd4 ba-- sqft75 Yates St, Saint Catharines, ON L2R5R7For Sale

- C$---- bd-- ba-- sqft71 Yates St, Saint Catharines, ON L2R5R7Off Market
- C$1,7952 bd1 ba820 sqft137 Ontario St #1-BEDROOM, Saint Catharines, ON L2R5J9For Rent
- C$--1 bd1 ba525 sqft137 Ontario St #204197, Saint Catharines, ON L2R5J9Off Market
- C$--2 bd1 ba820 sqft137 Ontario St #204198, Saint Catharines, ON L2R5J9Off Market
Similar homes
- C$970,0002 bd2 ba-- sqft77YATES, Saint Catharines, ON L2R 5R7For SaleMLS ID #X12934456, Sally McGarr, Broker of Record. TRREB
- C$1,100,0002 bd3 ba-- sqft77YATES, Saint Catharines, ON L2R 0C4For SaleMLS ID #X12938630, Sally McGarr, Broker of Record. TRREB
- C$1,078,0005 bd3 ba-- sqft180 Woodside Dr, Saint Catharines, ON L2T 1X6For Sale
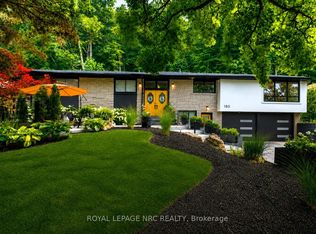 MLS ID #X13536254, ROYAL LEPAGE NRC REALTY. TRREB
 - C$959,9903 bd3 ba2k sqft16 Olde School Ct, Saint Catharines, ON L2N 0B1For Sale
 MLS ID #40850978, Rob Golfi, Salesperson, RE/MAX Escarpment Golfi Realty Inc.. ITSO
 - C$1,329,0005 bd4 ba-- sqft93 Riverview Blvd, Saint Catharines, ON L2T 3M3For SaleMLS ID #X13167306, BOSLEY REAL ESTATE LTD.,. TRREB
- C$1,159,0005 bd5 ba-- sqft26 Matthews Ct, Saint Catharines, ON L2S 4C4For SaleMLS ID #X13477362, REAL ONE REALTY INC.. TRREB
- C$775,0003 bd3 ba-- sqft25 Victor Blvd, Saint Catharines, ON L2T 2B4For SaleMLS ID #X13603792, REAL BROKER ONTARIO LTD.. TRREB
- C$793,9003 bd4 ba1.6k sqft9 Princeton Cmn, Saint Catharines, ON L2N 0B7For SaleMLS ID #40851178, Charlie Dinardo, Salesperson, One Percent Realty Ltd.. ITSO
- C$1,249,9994 bd4 ba-- sqft21 Francis Creek Blvd, Saint Catharines, ON L2W 1B1For SaleMLS ID #X13234898, RIGHT AT HOME REALTY INC.. TRREB
- C$999,0002 bd2 ba-- sqft32B Dorothy St, Saint Catharines, ON L2N 4A6For SaleMLS ID #X13443882, RIGHT AT HOME REALTY, BROKERAGE. TRREB
- C$919,9005 bd4 ba-- sqft4 Meteor St, Saint Catharines, ON L2S 2T1New ConstructionMLS ID #X13565508, Century 21 Heritage House LTD. TRREB
- C$1,269,0004 bd4 ba-- sqft7 Sarah Ct, Saint Catharines, ON L2S 3R6For SaleMLS ID #X12887358, ROYAL LEPAGE NRC REALTY. TRREB
- C$1,099,9985 bd2 ba-- sqft212 Lockhart Dr, Saint Catharines, ON L2T 1X1For SaleMLS ID #X12200854, RIGHT AT HOME REALTY INC.. TRREB
- C$1,389,0005 bd4 ba-- sqft81 Mackenzie King Ave, Saint Catharines, ON L2P 0E1For SaleMLS ID #X13492080, REVEL Realty Inc., Brokerage. TRREB
- C$1,175,0002 bd2 ba-- sqft225 Ricardo St #107, Niagara On The Lake, ON L0S 1J0For SaleMLS ID #X13540298, BOSLEY REAL ESTATE LTD.,. TRREB
- C$997,0004 bd3 ba-- sqft65 Bogart St, Saint Catharines, ON L2M 1G6For SaleMLS ID #X13030072, BOSLEY REAL ESTATE LTD.,. TRREB
- C$899,9004 bd3 ba-- sqft1074 B Vansickle Rd N, Saint Catharines, ON L2S 2X3New ConstructionMLS ID #X13033304, BOLDT REALTY INC., BROKERAGE. TRREB
- C$624,9003 bd2 ba-- sqft1 Kingston Bay, Saint Catharines, ON L2M 4H6For SaleMLS ID #X13596828, ROYAL LEPAGE NRC REALTY. TRREB
- C$895,0003 bd3 ba-- sqft19 Francesco Cres, Saint Catharines, ON L2S 4C7For SaleMLS ID #X13487342, REVEL Realty Inc., Brokerage. TRREB
- C$1,029,0003 bd3 ba-- sqft82 Ivy Cres, Thorold, ON L2V 0J9For SaleMLS ID #X13230802, ROYAL LEPAGE NRC REALTY. TRREB
