Welcome to this beautifully appointed, fully finished Mountainview Freehold Townhouse in one of Fonthill's desirable newer neighbourhoods! Large 3 bedroom, 4 bathroom, thoughtfully designed and beautifully decorated, this home offers an exceptional blend of style, comfort and functionality. The inviting main floor features high end vinyl flooring, an abundance of natural light, quartz counter tops and an impressive centre island, complimented by built in stainless steel appliances and main floor surround sound. Step outside to a fully fenced backyard featuring an expansive concrete patio, Gazebo and raised garden boxes - the perfect setting for outdoor enjoyment. The upper level is where you will find 3 roomy bedrooms, 2 bathrooms and the laundry room. The spacious primary bedroom showcases vaulted ceilings, adding an extra touch of elegance, a walk in closet and a large ensuite with double vanity. Now, let's make our way to the lower level, here you will discover a beautifully finished moody inspired space that strikes the perfect balance between sophistication and comfort - an ideal setting for movie nights, relaxing or entertaining. A water hookup is already in place, offering the opportunity to create your own custom wet bar! This home overlooks open space, and you can feel a wonderful sense of privacy and an appealing backdrop. Conveniently located close to shopping, schools and every day amenities, this is an opportunity to enjoy stylish, low-maintenance living in the heart of Fonthill. This one doesn't disappoint.
For sale
C$645,000
7 Lymburner St, Pelham, ON L0S 1E6
3beds
4baths
Townhouse
Built in ----
2,910 Square Feet Lot
$-- Zestimate®
C$--/sqft
C$-- HOA
What's special
Inviting main floorHigh end vinyl flooringAbundance of natural lightQuartz counter topsImpressive centre islandMain floor surround soundFully fenced backyard
- 1 day
- 2
- 0
Zillow last checked:
Listing updated:
Listed by:
BETTER HOMES AND GARDENS REAL ESTATE SIGNATURE SERVICE
Source: TRREB,MLS®#: X14164654 Originating MLS®#: Toronto Regional Real Estate Board
Facts & features
Interior
Bedrooms & bathrooms
- Bedrooms: 3
- Bathrooms: 4
Heating
- Forced Air, Gas
Cooling
- Central Air
Appliances
- Included: Built-In Oven, Instant Hot Water
Features
- Central Vacuum, ERV/HRV, Storage
- Basement: Full,Finished
- Has fireplace: Yes
- Fireplace features: Electric
Interior area
- Living area range: 1100-1500 null
Video & virtual tour
Property
Parking
- Total spaces: 2
- Parking features: Garage Door Opener
- Has garage: Yes
Features
- Stories: 2
- Patio & porch: Patio, Porch
- Pool features: None
Lot
- Size: 2,910 Square Feet
- Features: Clear View, Fenced Yard, Park, Public Transit, School, School Bus Route
Details
- Additional structures: Garden Shed, Gazebo
- Parcel number: 640670390
- Other equipment: Air Exchanger, Sump Pump
Construction
Type & style
- Home type: Townhouse
- Property subtype: Townhouse
Materials
- Brick
- Foundation: Poured Concrete
- Roof: Asphalt Shingle
Utilities & green energy
- Sewer: Sewer
Community & HOA
Community
- Security: Carbon Monoxide Detector(s), Security System, Smoke Detector(s)
Location
- Region: Pelham
Financial & listing details
- Annual tax amount: C$5,156
- Date on market: 11/9/2026
Price history
Price history is unavailable.
Public tax history
Tax history is unavailable.
Climate risks
Neighborhood: Fonthill
Similar homes
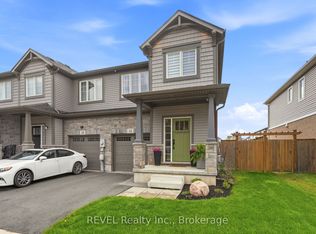
- C$634,9003 bd3 ba-- sqft136 Acacia Rd, Pelham, ON L0S 1E6For Sale
 MLS ID #X13751878, REVEL Realty Inc., Brokerage. TRREB
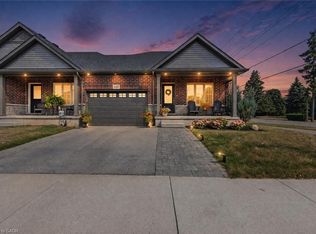
- C$665,0002 bd2 ba-- sqft141 Acacia Rd, Pelham, ON L0S 1E6For Sale
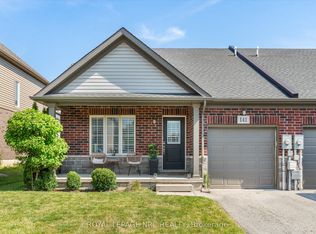 MLS ID #X13764304, ROYAL LEPAGE NRC REALTY. TRREB
- C$574,9004 bd4 ba-- sqft45 Wilkerson St, Thorold, ON L2V 0G4For Sale
 MLS ID #X13810776, ROYAL LEPAGE NRC REALTY. TRREB
- C$599,0002 bd2 ba-- sqft120 Summersides Blvd #109, Pelham, ON L0S 1E1For Sale
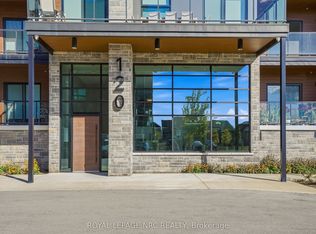 MLS ID #X13867328, ROYAL LEPAGE NRC REALTY. TRREB
