In one of Southern Ontario's most desirable locations, this exceptional 4-bedroom, 3-bathroom ranch bungalow combines thoughtful design, premium finishes, and a resort-like private backyard. With windows on all four sides of the home-only connected to the neighbour by the garage-natural light fills every corner, enhancing both privacy and openness. Masterfully built, this home radiates quality from the Hemlock timber portico and composite Everlast cladding to the decorative stonework, LED soffit lighting, and professionally landscaped grounds.Inside, soaring vaulted ceilings, and custom Millbrook cabinetry set a tone of timeless elegance. The chef's kitchen features Caesarstone countertops, a centre island with prep sink, and all appliances just 2 years old, including a Frigidaire Gallery 4-door fridge, Frigidaire Professional 48" stove, Whirlpool dishwasher and microwave, plus an Electrolux Smart washer and dryer. The great room centres around a floor-to-ceiling tiled gas fireplace, framed by oversized windows that fill the space with natural light.The fully finished basement offers a spacious recreation area, a stunning TV room with a tiled floor-to-ceiling fireplace, guest accommodations, and endless possibilities for entertainment or fitness. The insulated 1.5-car garage provides comfort and extra storage.Mechanical systems include a rented hot water boiler for the hydronic furnace, an owned tankless water heater, and an owned water filtration system-ensuring year-round efficiency and comfort. Step outside to your own private resort-style backyard oasis, complete with expansive patios, lush landscaping, and tranquil spaces perfect for summer evenings and weekend entertaining. Every element of this home has been carefully designed to deliver comfort, luxury, and an unmatched lifestyle, all in a prestigious community celebrated for its charm, amenities, and proximity to the best of Southern Ontario living.
Sold for $750,000
C$750,000
149 Acacia Rd, Pelham, ON L0S 1E6
4beds
1,100sqft
Single Family Residence, Residential
Built in 2019
3,904 Square Feet Lot
$-- Zestimate®
C$682/sqft
C$2,654 Estimated rent
Home value
Not available
Estimated sales range
Not available
Not available
Owner options
List your home for rent
C$2,654/mo
Rent Zestimate®
Find your next renter with Zillow Rental Manager. Plus, with online applications, you can quickly screen prospective tenants – for free.
C$2,654/mo
Rent Zestimate®
Refinance and save
C$3,171/mo
Est. payment
Refinancing to a lower rate could help reduce your monthly payments and save thousands over the life of the loan.
C$3,171/mo
Est. payment
Explore your selling options
Work with a Zillow partner agent
Leverage their expertise and Zillow's premium Showcase listings to get your home seen by more buyers.
Get startedList with your own agent
Get your home in front of millions of buyers by listing it on Zillow.
Learn how to do itSell it yourself
Take full control of how buyers see your home on Zillow by listing For Sale by Owner (FSBO).
List your homeWhat's special
Hemlock timber porticoComposite everlast claddingDecorative stoneworkLed soffit lightingProfessionally landscaped groundsSoaring vaulted ceilingsEngineered hardwood floors
Zillow last checked:
Listing updated:
Listed by:
Greg Sykes, Salesperson,
RE/MAX Niagara Realty Ltd.
Source: ITSO,MLS®#: 40796542Originating MLS®#: Cornerstone Association of REALTORS®
Facts & features
Interior
Bedrooms & bathrooms
- Bedrooms: 4
- Bathrooms: 3
- Full bathrooms: 2
- 1/2 bathrooms: 1
- Main level bathrooms: 2
- Main level bedrooms: 2
Other
- Level: Main
- Area: 144.63
- Dimensions: 13ft. 3in. x 11ft. 10in.
Bedroom
- Level: Main
- Area: 154.22
- Dimensions: 14ft. 2in. x 11ft. 0in.
Bedroom
- Level: Basement
- Area: 110.5
- Dimensions: 11ft. 5in. x 10ft. 0in.
Bedroom
- Level: Basement
- Area: 176.8
- Dimensions: 16ft. 0in. x 11ft. 5in.
Bathroom
- Features: 4-Piece, Ensuite
- Level: Main
Bathroom
- Features: 2-Piece
- Level: Main
Bathroom
- Features: 4-Piece
- Level: Basement
- Area: 49.7
- Dimensions: 7ft. 10in. x 7ft. 0in.
Bonus room
- Level: Basement
- Area: 208.32
- Dimensions: 16ft. 0in. x 13ft. 2in.
Kitchen
- Level: Main
- Area: 144.84
- Dimensions: 12ft. 7in. x 12ft. 0in.
Laundry
- Level: Main
Other
- Features: Fireplace, Vaulted Ceiling(s)
- Level: Main
- Area: 300.15
- Dimensions: 23ft. 0in. x 13ft. 5in.
Recreation room
- Features: Fireplace
- Level: Basement
- Area: 193.44
- Dimensions: 16ft. 0in. x 12ft. 9in.
Heating
- Forced Air, Natural Gas
Cooling
- Central Air
Appliances
- Included: Instant Hot Water, Dryer, Refrigerator, Stove, Washer
Features
- Other
- Basement: Full,Finished
- Has fireplace: Yes
- Fireplace features: Electric
Interior area
- Total structure area: 1,808
- Total interior livable area: 1,100 sqft
- Finished area above ground: 1,100
- Finished area below ground: 708
Property
Parking
- Total spaces: 3.5
- Parking features: Attached Garage, Asphalt, Private Drive Double Wide
- Attached garage spaces: 1.5
- Uncovered spaces: 2
Features
- Stories: 1
- Has spa: Yes
- Spa features: Hot Tub
- Frontage type: North
- Frontage length: 36.06
Lot
- Size: 3,904 Square Feet
- Dimensions: 36.06 x 108.27
- Features: Urban, Rectangular, Library, Place of Worship, Rec./Community Centre, Schools
Details
- Additional structures: Shed(s)
- Parcel number: 640670313
- Zoning: R
Construction
Type & style
- Home type: SingleFamily
- Architectural style: Bungalow
- Property subtype: Single Family Residence, Residential
- Attached to another structure: Yes
Materials
- Brick, Stone, Vinyl Siding
- Foundation: Poured Concrete
- Roof: Asphalt Shing
Condition
- 6-15 Years
- New construction: No
- Year built: 2019
Utilities & green energy
- Sewer: Sewer (Municipal)
- Water: Municipal
Community & HOA
Community
- Security: Alarm System
Location
- Region: Pelham
Financial & listing details
- Price per square foot: C$682/sqft
- Annual tax amount: C$6,068
- Date on market: 1/6/2026
- Inclusions: Dryer, Hot Tub, Refrigerator, Stove, Washer
- Exclusions: Small Red Fridge In Garage & Chest Freezer In Basement
Price history
| Date | Event | Price |
|---|---|---|
| 7/30/2026 | Sold | C$750,000-11.8%C$682/sqft |
Source: ITSO #40796542 Report a problem | ||
| 4/29/2022 | Listing removed | -- |
Source:  Cornerstone Association of REALTORS® - Hamilton-Burlington #H4131803 Report a problem Cornerstone Association of REALTORS® - Hamilton-Burlington #H4131803 Report a problem | ||
| 4/19/2022 | Price change | C$849,900-2.9%C$773/sqft |
Source: Cornerstone Association of REALTORS® - Hamilton-Burlington #H4131803 Report a problem | ||
| 4/13/2022 | Listed for sale | C$874,900C$795/sqft |
Source: Cornerstone Association of REALTORS® - Hamilton-Burlington #H4131803 Report a problem | ||
Public tax history
Tax history is unavailable.
Neighborhood: Fonthill
Nearby homes
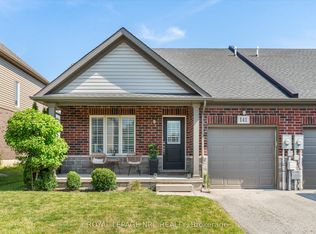
- C$665,0002 bd2 ba-- sqft141 Acacia Rd, Pelham, ON L0S1E6For Sale
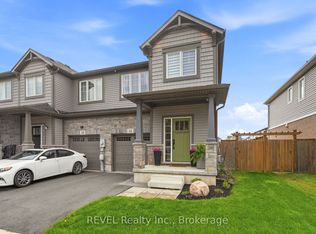
- C$659,9003 bd3 ba-- sqft11 Lymburner St, Pelham, ON L0S1E6For Sale
- C$649,9003 bd3 ba-- sqft136 Acacia Rd, Pelham, ON L0S1E6For Sale

- C$829,0003 bd3 ba1.6k sqft130 Acacia Rd, Pelham, ON L0S1E6For Sale

- C$--3 bd3 ba1.3k sqft126 Acacia Rd, Pelham, ON L0S1E6Off Market
- C$585,0002 bd2 ba1.1k sqft127 Acacia Rd, Pelham, ON L0S1E6Sold
- C$--3 bd2 ba-- sqft124 Acacia Rd, Pelham, ON L0S1E6Off Market
- C$1,1501 bd1 ba-- sqft49 Lymburner St, Pelham, ON L0S1E6For Rent
Nearby schools
GreatSchools rating
- 4/10Harry F Abate Elementary SchoolGrades: 2-6Distance: 12 mi
- 3/10Gaskill Preparatory SchoolGrades: 7-8Distance: 13 mi
- 3/10Niagara Falls High SchoolGrades: 9-12Distance: 13.9 mi
Schools provided by the listing agent
- Elementary: Public & Catholic
- High: Public
Source: ITSO. This data may not be complete. We recommend contacting the local school district to confirm school assignments for this home.
