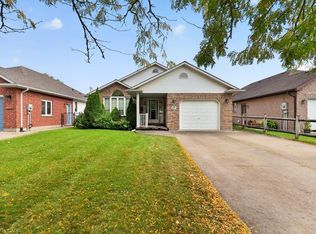
Nestled on a quiet, tree-lined street in the highly desirable community of Fonthill. 1493 sq. ft. raised bungalow with over 2500 sq. ft. of finished living space.The main floor features a bright, open-concept living room that flows seamlessly into a spacious eat-in kitchen. From the kitchen, patio doors lead directly onto your private deck area-perfect for outdoor BBQs and entertaining. This level offers 3 spacious bedrooms and a main level 4-piece bathroom. The primary bedroom serves as a true retreat, complete with an oversized walk-in closet and a private 3-piece ensuite bath. The fully finished lower level offers expansive additional living space, featuring a bright recreation room with large windows and a cozy gas fireplace. This level also includes a third 3-piece bathroom, a dedicated workshop, a large storage/laundry area, and plenty of extra space for a home gym. 7 appliances included, central vacuum, 2 car garage with a double driveway.Walking distance to Harold Black park, plenty of walking, biking trails, excellent schools, close to the Meridian Community Centre and Pelhams premiere golf courses. Just 15 minutes to both St. Catharines and Niagara Falls. A wonderful family home, make your move today!
For sale
C$699,500
73 Rolling Meadows Blvd, Pelham, ON L0S 1E4
3beds
3baths
Single Family Residence
Built in ----
8,502 Square Feet Lot
$-- Zestimate®
C$--/sqft
C$-- HOA
What's special
Spacious eat-in kitchenOversized walk-in closetFully finished lower levelCozy gas fireplaceDedicated workshopCentral vacuum
- 46 days
- 18
- 0
Zillow last checked:
Listing updated:
Listed by:
ROYAL LEPAGE NRC REALTY
Source: TRREB,MLS®#: X13698618 Originating MLS®#: Niagara Association of REALTORS
Originating MLS®#: Niagara Association of REALTORSFacts & features
Interior
Bedrooms & bathrooms
- Bedrooms: 3
- Bathrooms: 3
Primary bedroom
- Level: Main
- Dimensions: 4.12 x 3.39
Bedroom
- Level: Main
- Dimensions: 3.08 x 3.14
Bedroom 2
- Level: Main
- Dimensions: 3.08 x 3.26
Kitchen
- Level: Main
- Dimensions: 6.71 x 3.66
Living room
- Level: Main
- Dimensions: 5.79 x 3.66
Recreation
- Level: Basement
- Dimensions: 3.54 x 4.21
Recreation
- Level: Basement
- Dimensions: 6.74 x 4.18
Utility room
- Level: Basement
- Dimensions: 10.52 x 3.87
Workshop
- Level: Basement
- Dimensions: 4.57 x 2.44
Heating
- Forced Air, Gas
Cooling
- Central Air
Features
- Primary Bedroom - Main Floor
- Basement: Partially Finished
- Has fireplace: Yes
- Fireplace features: Recreation Room, Natural Gas
Interior area
- Living area range: 1100-1500 null
Property
Parking
- Total spaces: 4
- Parking features: Private Double, Garage Door Opener
- Has garage: Yes
Features
- Patio & porch: Deck
- Pool features: None
Lot
- Size: 8,502 Square Feet
- Features: Fenced Yard, Golf, Park, Place Of Worship, Wooded/Treed, Rec./Commun.Centre
Details
- Parcel number: 640330341
Construction
Type & style
- Home type: SingleFamily
- Architectural style: Bungalow-Raised
- Property subtype: Single Family Residence
Materials
- Brick, Vinyl Siding
- Foundation: Poured Concrete
- Roof: Asphalt Shingle
Utilities & green energy
- Sewer: Sewer
Community & HOA
Location
- Region: Pelham
Financial & listing details
- Tax assessed value: C$397,000
- Annual tax amount: C$6,357
- Date on market: 8/21/2026
Price history
Price history is unavailable.
Public tax history
Tax history is unavailable.
Climate risks
Neighborhood: Fonthill

Similar homes
- C$699,9004 bd3 ba1.2k sqft17 Tanner Dr, Pelham, ON L0S 1E4For Sale
 MLS ID #40868598, Sarah Stephenson Logue, Broker of Record, RE/MAX Escarpment Team Logue Realty Inc.. ITSO
 - C$699,0003 bd2 ba-- sqft88 Summerlea Ave, Welland, ON L3C 3E7For Sale
 MLS ID #X13854942, ROYAL LEPAGE NRC REALTY. TRREB
 - C$699,0004 bd3 ba1.4k sqft40 Emmett St, Pelham, ON L0S 1E0For Sale
 MLS ID #40867586, Chris Hendriks, Salesperson, RE/MAX Hendriks Team Realty. ITSO
 - C$699,0003 bd3 ba1.6k sqft20 Alan Cres, Pelham, ON L0S 1J0For Sale
 MLS ID #40859454, Stephen Canjar, Salesperson, Real Broker Ontario Ltd.. ITSO
