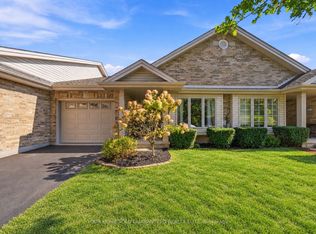
A rare Milburn freehold townhome has arrived! Welcome to 25 Milburn Drive! This 2+1 bedroom, 2 bathroom bungalow townhome is located on a quiet treelined street only steps away from the beautiful Steve Bauer Trail. Those looking for an In-Law set up or basement rental option will love the separate entrance to basement just next to the front door of the home. Step inside to find 2 large bedrooms, a full 4 piece bathroom, a large living room with sliding door access to the fenced backyard, a well equipped kitchen with oak cabinets, a spacious dining area and even main floor laundry. The finished basement offers a bar area (would also make a great spot for a second kitchen), Rec room with a gas fireplace, the third bedroom, a cozy den, a cold cellar and plenty of storage. The fenced backyard is like stepping into your own private oasis and features a partially covered deck surrounded by beautiful plant-life including a large mature tree in the back that offers fabulous privacy. Parking for 6 vehicles is available between the attached 2 car garage and the huge asphalt driveway. Only minutes away from downtown Fonthill, Niagara Street Shopping, the 406, some of Fonthill's favourite parks and world class golf. These townhomes are hard to come by - don't delay!
For sale
C$629,000
25 Milburn Dr, Pelham, ON L0S 1E4
3beds
2baths
Townhouse
Built in ----
8,312 Square Feet Lot
$-- Zestimate®
C$--/sqft
C$-- HOA
What's special
Quiet treelined streetSeparate entrance to basementSpacious dining areaMain floor laundryCozy denCold cellarPlenty of storage
- 103 days
- 4
- 0
Zillow last checked:
Listing updated:
Listed by:
ROYAL LEPAGE NRC REALTY
Source: TRREB,MLS®#: X13563302 Originating MLS®#: Niagara Association of REALTORS
Originating MLS®#: Niagara Association of REALTORSFacts & features
Interior
Bedrooms & bathrooms
- Bedrooms: 3
- Bathrooms: 2
Primary bedroom
- Level: Main
- Dimensions: 4.19 x 3.34
Bedroom 2
- Level: Main
- Dimensions: 3.3 x 3.02
Bedroom 3
- Level: Basement
- Dimensions: 2.63 x 3.25
Den
- Level: Basement
- Dimensions: 3.94 x 3.2
Dining room
- Level: Main
- Dimensions: 3.39 x 3.34
Kitchen
- Level: Main
- Dimensions: 3.09 x 3.02
Living room
- Level: Main
- Dimensions: 4.79 x 3.5
Other
- Level: Basement
- Dimensions: 3.04 x 3.34
Other
- Level: Basement
- Dimensions: 3.09 x 3
Recreation
- Level: Basement
- Dimensions: 5.32 x 3.68
Heating
- Forced Air, Gas
Cooling
- Central Air
Features
- In-Law Capability, Primary Bedroom - Main Floor
- Basement: Walk-Up Access,Full,Separate Entrance
- Has fireplace: Yes
- Fireplace features: Natural Gas, Recreation Room
Interior area
- Living area range: 1100-1500 null
Property
Parking
- Total spaces: 6
- Parking features: Garage
- Has garage: Yes
Features
- Patio & porch: Deck
- Exterior features: Year Round Living
- Pool features: None
Lot
- Size: 8,312 Square Feet
Details
- Parcel number: 640710034
- Other equipment: Sump Pump
Construction
Type & style
- Home type: Townhouse
- Architectural style: Bungalow
- Property subtype: Townhouse
Materials
- Brick, Vinyl Siding
- Foundation: Poured Concrete
- Roof: Asphalt Shingle
Utilities & green energy
- Sewer: Sewer
Community & HOA
Location
- Region: Pelham
Financial & listing details
- Annual tax amount: C$4,531
- Date on market: 7/14/2026
Price history
Price history is unavailable.
Public tax history
Tax history is unavailable.
Climate risks
Neighborhood: Fonthill
Similar homes
- C$629,9003 bd4 ba-- sqft180 Lawrence Ln, Pelham, ON L0S 1E4For Sale
 MLS ID #X13412456, ROCK STAR REAL ESTATE INC.. TRREB
 - C$649,0003 bd3 ba-- sqft90 Tanner Dr, Pelham, ON L0S 1E4New Construction
 MLS ID #X13623892, EXP REALTY. TRREB
 - C$599,9002 bd1 ba-- sqft7 Milliner Pl, Pelham, ON L0S 1E4For Sale
 MLS ID #X14086436, YOUR HOME SOLD GUARANTEED REALTY ELITE. TRREB
 - C$629,9003 bd4 ba1.6k sqft180 Lawrence Ln, Fonthill, ON L2SFor Sale
 MLS ID #40835121, John Paul Gulbis, Salesperson, Rock Star Real Estate Inc.. ITSO
