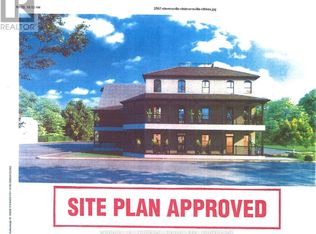
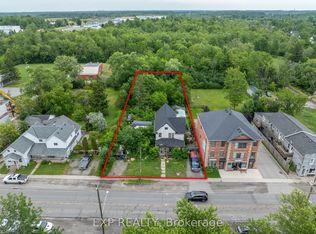
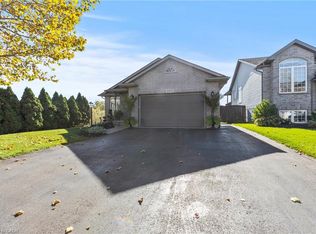
Welcome to 3787 West Main Street, ideally situated in the charming community of Stevensville, within the Town of Fort Erie! Offering 4 bedrooms and 2 bathrooms, this home combines comfortable living with plenty of features to enjoy. Freshly painted throughout, the home features a functional layout with a convenient main-floor bedroom complete with its own ensuite bathroom and freestanding bathtub. Recent updates include a new furnace and air conditioner, operated by a new thermostat, along with new flooring in the back room. Step outside to enjoy your own backyard retreat, complete with a hot tub, above-ground pool, fish pond and oversized storage shed offering plenty of additional storage space. Whether you're looking for room to grow, space to entertain or a place to unwind, this property offers plenty of possibilities!
For sale
C$519,900
3787 W Main St, Welland, ON L0S 1K0
4beds
1,502sqft
Single Family Residence, Residential
Built in 1885
0.25 Acres Lot
$-- Zestimate®
C$346/sqft
C$-- HOA
What's special
Freshly painted throughoutFunctional layoutFreestanding bathtubNew thermostatBackyard retreatHot tubAbove-ground pool
- 23 hours
- 12
- 0
Zillow last checked:
Listing updated:
Listed by:
Rob Golfi, Salesperson,
RE/MAX Escarpment Golfi Realty Inc.
Source: ITSO,MLS®#: 40878424Originating MLS®#: Cornerstone Association of REALTORS®
Facts & features
Interior
Bedrooms & bathrooms
- Bedrooms: 4
- Bathrooms: 2
- Full bathrooms: 2
- Main level bathrooms: 2
- Main level bedrooms: 1
Other
- Level: Main
Bedroom
- Level: Second
Bedroom
- Level: Second
Bedroom
- Level: Second
Bathroom
- Features: 3-Piece
- Level: Main
Bathroom
- Features: 3-Piece
- Level: Main
Dining room
- Level: Main
Foyer
- Level: Main
Kitchen
- Level: Main
Living room
- Level: Main
Heating
- Forced Air, Natural Gas
Cooling
- Central Air
Appliances
- Included: Water Heater, Dishwasher, Refrigerator, Stove
- Laundry: Main Level
Features
- Basement: Crawl Space,Unfinished
- Has fireplace: No
Interior area
- Total structure area: 1,502
- Total interior livable area: 1,502 sqft
- Finished area above ground: 1,502
Property
Parking
- Total spaces: 3
- Parking features: Private Drive Single Wide
- Uncovered spaces: 3
Features
- Stories: 1
- Patio & porch: Patio
- Has private pool: Yes
- Pool features: Above Ground
- Has spa: Yes
- Spa features: Hot Tub, Heated
- Frontage type: South
- Frontage length: 66.00
Lot
- Size: 0.25 Acres
- Dimensions: 66 x 165
- Features: Urban, Greenbelt, Park, Place of Worship, Schools, Shopping Nearby
Details
- Additional structures: Shed(s)
- Parcel number: 641750173
- Zoning: C2
- Other equipment: Pool Equipment
Construction
Type & style
- Home type: SingleFamily
- Architectural style: Traditional
- Property subtype: Single Family Residence, Residential
Materials
- Other
- Foundation: Unknown
- Roof: Asphalt Shing
Condition
- 100+ Years
- New construction: No
- Year built: 1885
Utilities & green energy
- Sewer: Sewer (Municipal)
- Water: Municipal
Community & HOA
Location
- Region: Welland
Financial & listing details
- Price per square foot: C$346/sqft
- Annual tax amount: C$4,328
- Date on market: 11/13/2026
- Inclusions: Dishwasher, Hot Tub, Pool Equipment, Refrigerator, Stove
Price history
| Date | Event | Price |
|---|---|---|
| 11/13/2026 | Listed for sale | C$519,900C$346/sqft |
Source: ITSO #40878424 Report a problem | ||
Public tax history
Tax history is unavailable.
Climate risks
Neighborhood: Stevensville
Nearby schools
Schools provided by the listing agent
- Elementary: Stevensville Ps
- High: Greater Fort Erie Ss
Source: ITSO. This data may not be complete. We recommend contacting the local school district to confirm school assignments for this home.

Similar homes
- $449,9003 bd3 ba1.8k sqft2171 Bush Rd, Grand Island, NY 14072For Sale

 MLS ID #B1727531, Dexter Chow-Yuk, Listing by: HUNT Real Estate ERA. NYSAMLSs
- C$570,0004 bd2 ba1.8k sqft2934 Baker Rd, Niagara Falls, ON L2G 0K3For Sale
 MLS ID #40829397, Michael Hill, Salesperson, eXp Realty. ITSO
- C$695,0002 bd2 ba1.5k sqft3579 Carver St, Fort Erie, ON L0S 1S0For Sale
 MLS ID #40875270, Tony Gigliotti, Salesperson, RE/MAX Niagara Realty Ltd.. ITSO
- C$474,9003 bd2 ba1.3k sqft3033 Townline Rd #227, Fort Erie, ON L0S 1S0For Sale
 MLS ID #40872011, Lynn Fee, Salesperson, RE/MAX Escarpment Realty Inc.. ITSO
- $379,9004 bd2 ba1.5k sqft194 Laurie Ln, Grand Island, NY 14072For SaleMLS ID #B1728790, Alexander S Nemeth, Listing by: HUNT Real Estate ERA. NYSAMLSs
- $444,9004 bd4 ba2k sqft2507 Oak Harbor Rd, Grand Island, NY 14072For SaleMLS ID #B1725437, Brad G Bowman, Listing by: WNY Metro Roberts Realty. NYSAMLSs
