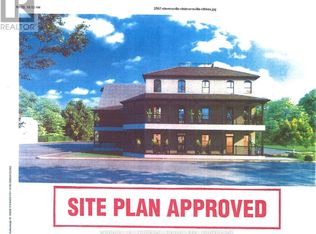
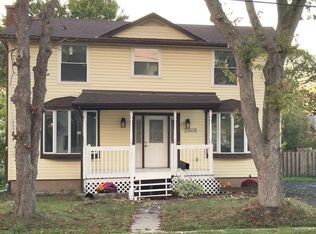
Enjoy that small-town country character and charm in the quaint village of Stevensville (Fort Erie).This 4-bedroom 2 story with lovely front porch and barn was built in 1860, has a great size lot 80' x 264' located right in the downtown area of Stevensville near major transportation routes, local amenities, QEW access and Peace Bridge to USA. Updates include large updated kitchen with lots of cabinets offering ample storage, main level laundry, vinyl windows, newer on-demand water heating system and split A/C unit, modern main bath with glass shower. The kitchen comes equipped with stainless steel appliances including a 36" gas stove, fridge, freezer, microwave, dishwasher, washer, dryer. Rear yard offers a large barn 50' x 19' with huge loft and lower walkout. An above ground pool is also included.Larger Town of FE amenities are only 10 mins drive away. The home is being sold "AS IS" and available for quick possession. Wheelchair ramp at front entrance is a bonus.
For sale
C$529,000
2603 Stevensville Rd, Fort Erie, ON L0S 1S0
4beds
1baths
Single Family Residence
Built in ----
0.48 Acres Lot
$-- Zestimate®
C$--/sqft
C$-- HOA
What's special
Lovely front porchMain level laundryVinyl windowsAbove ground pool
- 4 days
- 11
- 0
Zillow last checked:
Listing updated:
Listed by:
Century 21 Heritage House LTD
Source: TRREB,MLS®#: X14085208 Originating MLS®#: Niagara Association of REALTORS
Facts & features
Interior
Bedrooms & bathrooms
- Bedrooms: 4
- Bathrooms: 1
Bedroom
- Level: Main
- Dimensions: 3.66 x 2.44
Bedroom 2
- Level: Second
- Dimensions: 2.84 x 2.84
Bedroom 3
- Level: Second
- Dimensions: 4.14 x 3.87
Bedroom 4
- Level: Second
- Dimensions: 3.35 x 2.84
Bathroom
- Level: Main
- Dimensions: 2.84 x 2.44
Dining room
- Level: Main
- Dimensions: 4.57 x 3.46
Kitchen
- Level: Main
- Dimensions: 7.01 x 3.35
Living room
- Level: Main
- Dimensions: 4.57 x 3.66
Sunroom
- Level: Main
- Dimensions: 7.62 x 2.01
Heating
- Baseboard, Electric
Cooling
- Other, Wall Unit(s)
Appliances
- Included: Instant Hot Water, Water Heater Owned
Features
- Basement: Partial,Unfinished,Crawl Space
- Has fireplace: No
Interior area
- Living area range: 1500-2000 null
Property
Parking
- Total spaces: 2
- Parking features: Garage
- Has garage: Yes
Accessibility
- Accessibility features: Ramped Entrance
Features
- Stories: 2
- Has private pool: Yes
- Pool features: Above Ground
Lot
- Size: 0.48 Acres
Details
- Parcel number: 642450120
Construction
Type & style
- Home type: SingleFamily
- Property subtype: Single Family Residence
Materials
- Vinyl Siding
- Foundation: Concrete, Block, Stone
- Roof: Asphalt Shingle
Utilities & green energy
- Sewer: Sewer
Community & HOA
Location
- Region: Fort Erie
Financial & listing details
- Tax assessed value: C$189,000
- Annual tax amount: C$3,437
- Date on market: 10/16/2026
Price history
Price history is unavailable.
Public tax history
Tax history is unavailable.
Climate risks
Neighborhood: Stevensville
Similar homes
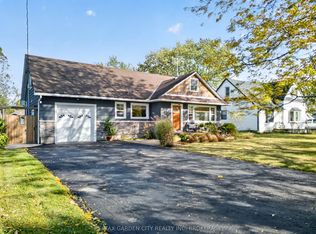
- C$525,0003 bd2 ba-- sqft2632 Stevensville Rd, Fort Erie, ON L0S 1S0For Sale
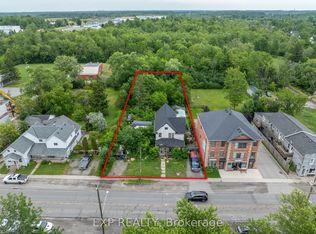 MLS ID #X13538900, EXP REALTY. TRREB
- C$549,9004 bd2 ba-- sqft2439 Coral Ave, Fort Erie, ON L0S 1S0For Sale
 MLS ID #X13694246, RE/MAX NIAGARA REALTY LTD, BROKERAGE. TRREB
- C$499,9004 bd1 ba-- sqft3052 Maple Ave, Fort Erie, ON L0S 1N0For Sale
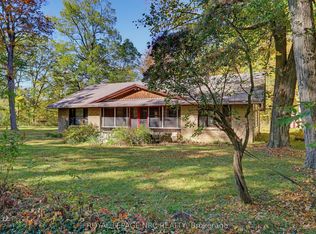 MLS ID #X14081692, ROYAL LEPAGE NRC REALTY. TRREB
- C$589,0004 bd3 ba-- sqft2505 Stevensville Rd, Fort Erie, ON L0S 1S0For Sale
 MLS ID #X13627974, RE/MAX NIAGARA REALTY LTD, BROKERAGE. TRREB
- $499,9004 bd2 ba2.3k sqft598 Baseline Rd, Grand Island, NY 14072For Sale
 MLS ID #B1719797, Jessica Laurendi, Listing by: HUNT Real Estate ERA. NYSAMLSs
