Well-maintained 1.5-storey home situated on a spacious lot with both a detached garage and a detached barn, offering excellent storage and flexibility. The main floor features two comfortable bedrooms, a separate dining room, and a large kitchen with plenty of counter space for everyday cooking and entertaining. A wet bar with bar fridge adds a convenient space for hosting family and friends. One of the highlights of the home is the bright, year-round family room, filled with natural light and complete with sliding doors leading to the rear concrete patio. It is an inviting space to relax while enjoying views of the backyard. The upper level offers an additional bedroom along with a useful storage area, providing extra space to suit a variety of needs. Recent improvements include roof shingles replaced approximately five years ago and a newer gas hot water heater. With its generous lot, multiple outbuildings, functional layout, and pride of ownership throughout, 358 Phipps Street is a great opportunity for buyers looking for space, storage, and a well-cared-for home in Fort Erie.
Under contract
C$435,000
358 Phipps St, Fort Erie, ON L2A 2V8
3beds
1baths
Single Family Residence
Built in ----
0.25 Acres Lot
$-- Zestimate®
C$--/sqft
C$-- HOA
What's special
Spacious lotDetached garageDetached barnTwo comfortable bedroomsSeparate dining roomUseful storage areaGenerous lot
- 13 days
- 17
- 2
Zillow last checked:
Listing updated:
Listed by:
RE/MAX NIAGARA REALTY LTD, BROKERAGE
Source: TRREB,MLS®#: X13766754 Originating MLS®#: Niagara Association of REALTORS
Originating MLS®#: Niagara Association of REALTORSFacts & features
Interior
Bedrooms & bathrooms
- Bedrooms: 3
- Bathrooms: 1
Bedroom
- Level: Second
- Dimensions: 4.11 x 3.64
Bedroom
- Level: Main
- Dimensions: 2.55 x 4.87
Bedroom
- Level: Main
- Dimensions: 2.55 x 2.5
Bathroom
- Level: Main
- Dimensions: 2.11 x 2.1
Dining room
- Level: Main
- Dimensions: 3.76 x 4.42
Kitchen
- Level: Main
- Dimensions: 3.33 x 3.98
Laundry
- Level: Main
- Dimensions: 1.2 x 1.69
Living room
- Level: Main
- Dimensions: 4.05 x 3.84
Loft
- Level: Second
- Dimensions: 4.64 x 3.64
Other
- Level: Main
- Dimensions: 1.7 x 3.6
Sunroom
- Level: Main
- Dimensions: 4.9 x 3.7
Heating
- Water, Gas
Cooling
- Window Unit(s)
Appliances
- Included: Bar Fridge, Water Heater
Features
- Primary Bedroom - Main Floor, Storage
- Basement: Partial
- Has fireplace: No
Interior area
- Living area range: 1100-1500 null
Property
Parking
- Total spaces: 6
- Parking features: Garage Door Opener
- Has garage: Yes
Features
- Stories: 1.5
- Patio & porch: Patio, Porch
- Exterior features: Paved Yard, Landscaped
- Pool features: None
- Has view: Yes
- View description: Trees/Woods
Lot
- Size: 0.25 Acres
Details
- Parcel number: 644710024
Construction
Type & style
- Home type: SingleFamily
- Property subtype: Single Family Residence
Materials
- Aluminum Siding
- Foundation: Concrete
- Roof: Asphalt Shingle
Utilities & green energy
- Sewer: Sewer
Community & HOA
Location
- Region: Fort Erie
Financial & listing details
- Annual tax amount: C$2,873
- Date on market: 9/10/2026
Price history
Price history is unavailable.
Public tax history
Tax history is unavailable.
Climate risks
Neighborhood: Bridgeburn



Similar homes
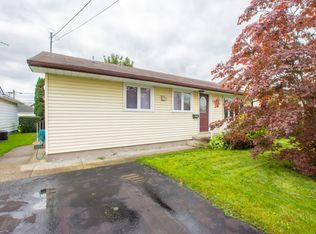
- C$399,9003 bd1 ba-- sqft3 Osborne St, Fort Erie, ON L2A 3X8For Sale
 MLS ID #X13800758, RE/MAX NIAGARA REALTY LTD, BROKERAGE. TRREB
 - C$431,0004 bd1 ba-- sqft215 Phipps St, Fort Erie, ON L2A 2V4For SaleMLS ID #X12103583, RE/MAX NIAGARA REALTY LTD, BROKERAGE. TRREB
- C$519,0003 bd1 ba-- sqft44 Phipps St, Fort Erie, ON L2A 2V2For Sale
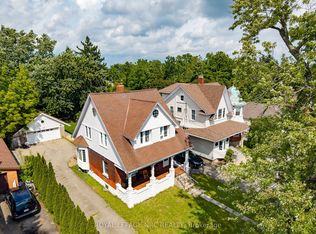 MLS ID #X13729456, ROYAL LEPAGE NRC REALTY. TRREB
 - C$480,0004 bd2 ba-- sqft53 Archange St, Fort Erie, ON L2A 3K6For Sale
 MLS ID #X13747510, REAL BROKER ONTARIO LTD.. TRREB
