A peaceful Sherkston setting with the comfort and confidence of an extensively updated home. Surrounded by mature trees and just minutes from the sandy shores of Lake Erie and Pleasant Beach, this fully winterized three-bedroom bungalow offers that relaxed, up-north feeling with the convenience of year-round living.The major updates have already been completed, allowing you to settle in without a long list of costly projects waiting. Inside, vaulted ceilings throughout create an open, airy feel, while hardwood flooring and a striking stone fireplace bring warmth and character to the bright, open-concept living space. The updated kitchen offers generous cabinetry, a large island and an easy flow into the dining and living areas, making the home equally suited to quiet mornings and lively gatherings.A separate laundry and mudroom adds practical everyday function, while the cedar exterior, soffit lighting and tree-lined property create a welcoming atmosphere after the sun goes down. With three bedrooms, four-car parking and a spacious lot, there is room to enjoy both the home and its peaceful surroundings.Whether used as a full-time residence or a Lake Erie escape, this is a home where the expensive work has already been handled. Unpack, settle in and enjoy everything that makes Sherkston living so special.
For sale
C$599,900
212 Holloway Bay Rd S, Pt Colborne, ON L0S 1R0
3beds
1baths
Single Family Residence
Built in ----
8,540 Square Feet Lot
$-- Zestimate®
C$--/sqft
C$-- HOA
What's special
- 18 days |
- 45 |
- 6 |
Zillow last checked:
Listing updated:
Listed by:
ROYAL LEPAGE NRC REALTY
Source: TRREB,MLS®#: X13601852 Originating MLS®#: Niagara Association of REALTORS
Originating MLS®#: Niagara Association of REALTORSFacts & features
Interior
Bedrooms & bathrooms
- Bedrooms: 3
- Bathrooms: 1
Bedroom
- Level: Main
- Dimensions: 3.14 x 2.73
Bedroom
- Level: Main
- Dimensions: 3.14 x 2.85
Bedroom
- Level: Main
- Dimensions: 3.26 x 4.13
Bathroom
- Level: Main
- Dimensions: 2.14 x 2.14
Dining room
- Level: Main
- Dimensions: 3.08 x 2.4
Kitchen
- Level: Main
- Dimensions: 2.97 x 2.66
Laundry
- Level: Main
- Dimensions: 1.67 x 2.12
Living room
- Level: Main
- Dimensions: 7.11 x 4.5
Utility room
- Level: Main
- Dimensions: 1.28 x 2.86
Heating
- Heat Pump, Electric
Cooling
- Central Air
Appliances
- Included: Instant Hot Water
Features
- Flooring: Carpet Free
- Basement: None
- Has fireplace: Yes
Interior area
- Living area range: 1100-1500 null
Property
Parking
- Total spaces: 4
Features
- Exterior features: Lighting, Privacy, Seasonal Living, Year Round Living
- Pool features: None
Lot
- Size: 8,540 Square Feet
- Features: Beach, Lake Access, Wooded/Treed, Irregular Lot
Details
- Parcel number: 641690334
- Other equipment: Air Exchanger
Construction
Type & style
- Home type: SingleFamily
- Architectural style: Bungalow
- Property subtype: Single Family Residence
Materials
- Cedar
- Foundation: Piers
- Roof: Shingle
Utilities & green energy
- Sewer: Septic
- Water: Cistern
Community & HOA
Location
- Region: Pt Colborne
Financial & listing details
- Annual tax amount: C$1,840
- Date on market: 7/24/2026
Price history
Price history is unavailable.
Public tax history
Tax history is unavailable.
Climate risks
Neighborhood: L0S
Nearby schools
GreatSchools rating
- 2/10Dr Antonia Pantoja Community School Of Academic ExGrades: PK-8Distance: 11.6 mi
- 1/10International Preparatory School At Grover ClevelaGrades: 9-12Distance: 12.1 mi
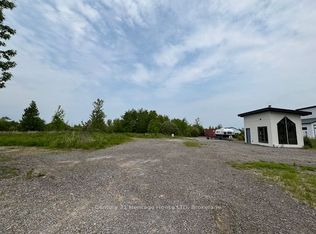
- C$565,0006 sqft655 Pleasant Beach Rd, Pt Colborne, ON L0S1R0Lot/Land
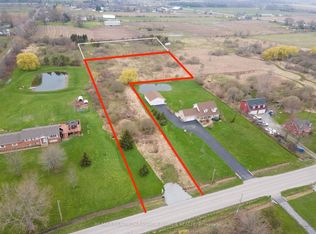
- C$399,9001.23 acres0 Pleasant Beach Rd, Pt Colborne, ON L0S1R0Lot/Land
- C$989,9003 bd3 ba-- sqft239 Pleasant Beach Rd, Pt Colborne, ON L0S1R0For Sale

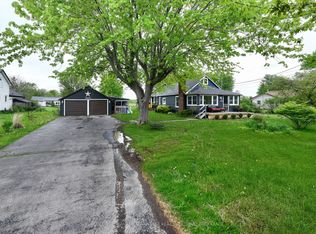
- C$599,9005 bd2 ba-- sqft5404 Michener Rd, Fort Erie, ON L0S1R0For Sale
- C$469,9003 bd2 ba-- sqft35 Quarry Mdw, Pt Colborne, ON L0S1R0For Sale
- C$1,175,0003 bd3 ba2.7k sqft480 Pleasant Beach Rd, Pt Colborne, ON L0S1R0Sold
- C$335,00020.33 acres200 Mathews Rd S, Fort Erie, ON L0S1R0Sold
- C$1,379,9005 bd5 ba-- sqft124 Holloway Bay Rd N, Fort Erie, ON L0S1R0For Sale
Similar homes
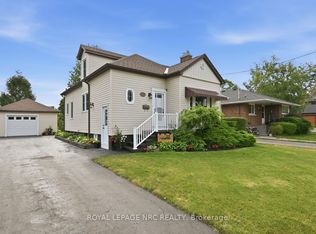
- C$575,0003 bd1 ba-- sqft3667 Miller Rd, Pt Colborne, ON L3K 5V5For Sale
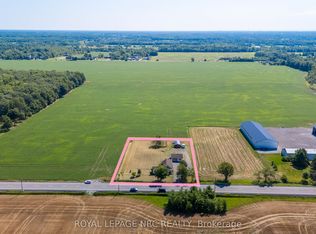 MLS ID #X13652314, ROYAL LEPAGE NRC REALTY. TRREB
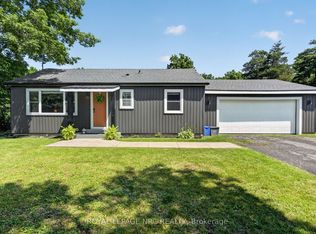
 - C$599,9004 bd2 ba-- sqft23 Clare Ave, Pt Colborne, ON L3K 5H3For Sale
 MLS ID #X13631506, ROYAL LEPAGE NRC REALTY. TRREB
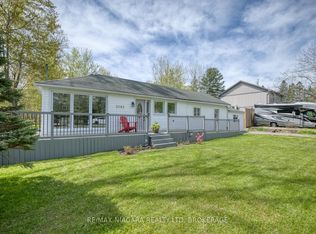
 - C$599,9002 bd1 ba-- sqft2944 Portage Trl, Fort Erie, ON L0S 1N0For Sale
 MLS ID #X13548932, ROYAL LEPAGE NRC REALTY. TRREB
 - C$579,9003 bd1 ba-- sqft3283 Grove Ave, Fort Erie, ON L0S 1N0For Sale
 MLS ID #X13144196, RE/MAX NIAGARA REALTY LTD, BROKERAGE. TRREB
 - C$639,9004 bd2 ba-- sqft25 Saint George Ct, Fort Erie, ON L0S 1N0For SaleMLS ID #X13505276, ROYAL LEPAGE NRC REALTY. TRREB
- C$624,9003 bd2 ba-- sqft2793 Dominion Rd, Fort Erie, ON L0S 1N0For SaleMLS ID #X13094640, REVEL Realty Inc., Brokerage. TRREB
- C$649,9004 bd2 ba-- sqft3270 Poplar Ave, Fort Erie, ON L0S 1N0For SaleMLS ID #X13505018, ROYAL LEPAGE NRC REALTY. TRREB
- C$699,9003 bd4 ba-- sqft3 Cyclone Way, Crystal Beach, ON L0S 1B0For SaleMLS ID #X13652742, ROYAL LEPAGE NRC REALTY. TRREB
- C$599,9003 bd3 ba-- sqft82 Maple St, Pt Colborne, ON L3K 6G7For SaleMLS ID #X13627542, ROYAL LEPAGE NRC REALTY. TRREB
- C$588,0003 bd2 ba-- sqft3054 Thunder Bay Rd, Fort Erie, ON L0S 1N0For SaleMLS ID #X13104728, RE/MAX NIAGARA REALTY LTD, BROKERAGE. TRREB
- C$619,9004 bd2 ba-- sqft456 Daytona Dr, Fort Erie, ON L2A 4Y9For SaleMLS ID #X13624284, ROYAL LEPAGE NRC REALTY. TRREB
- C$649,9003 bd2 ba-- sqft95 Neva Rd, Fort Erie, ON L0S 1N0For SaleMLS ID #X13553636, ROYAL LEPAGE NRC REALTY. TRREB
- C$679,9002 bd2 ba-- sqft4050 Glenspring Rd, Fort Erie, ON L0S 1B0New ConstructionMLS ID #X13014434, ROYAL LEPAGE NRC REALTY. TRREB
- C$799,0003 bd1 ba-- sqft646 Prospect Point Rd N, Fort Erie, ON L0S 1N0For SaleMLS ID #X13595072, ROYAL LEPAGE NRC REALTY. TRREB
- C$550,0003 bd3 ba-- sqft387 Elmwood Ave, Fort Erie, ON L0S 1B0For SaleMLS ID #X13090966, ROYAL LEPAGE NRC REALTY. TRREB
- C$759,9003 bd2 ba-- sqft4058 Glenspring Rd, Fort Erie, ON L0S 1B0New ConstructionMLS ID #X12969934, ROYAL LEPAGE NRC REALTY. TRREB
- C$569,9003 bd2 ba-- sqft3676 Dorchester Rd, Niagara Falls, ON L2J 3A5For SaleMLS ID #X13606006, ROYAL LEPAGE NRC REALTY. TRREB
- C$744,9004 bd3 ba-- sqft3806 Ryan Ave, Fort Erie, ON L0S 1B0For SaleMLS ID #X13469048, ROYAL LEPAGE NRC REALTY. TRREB
- C$679,9002 bd2 ba-- sqft281 Elmwood Ave, Fort Erie, ON L0S 1N0New ConstructionMLS ID #X12969896, ROYAL LEPAGE NRC REALTY. TRREB
- C$646,0004 bd2 ba-- sqft166 North St, Fort Erie, ON L2A 3R7For SaleMLS ID #X13568098, REVEL Realty Inc., Brokerage. TRREB
