Charming 1.5-storey home in the heart of Ridgeway! Situated on a fully fenced 52 x 120 ft lot on a quiet side street, this property is just a short walk to Ridgeway's vibrant downtown, with its shops, banks, restaurants, and small-town charm. This adorable 2-bedroom home offers approximately 910 sq ft of living space plus an additional 360 sq ft of finished living space in the converted garage (completed by a previous owner), providing flexible space for a rec room, hobby area, or additional family space. Inside, you'll find a bright and inviting living room and dining area, ideal for everyday living and entertaining. The converted garage currently provides laundry hookups, storage space, and a cozy rec room area, adding valuable extra living space. Updates completed by a previous owner include newer windows, the main roof reshingled in January 2017, and two gas fireplaces. The current owner added wall-mounted A/C heat pumps in 2023 and installed a new combination radiant heat / water heater in January 2026, improving comfort and energy efficiency. A fantastic opportunity for first-time buyers, downsizers, or investors looking for a charming home in one of Niagara's most desirable lakeside communities. Ridgeway is known for its historic charm, welcoming atmosphere, and walkable lifestyle, just minutes from Lake Erie beaches.
Under contract
C$399,000
3767 Summit Ave, Fort Erie, ON L0S 1N0
2beds
1baths
Single Family Residence
Built in ----
6,186 Square Feet Lot
$-- Zestimate®
C$--/sqft
C$-- HOA
What's special
Quiet side streetNewer windowsTwo gas fireplaces
- 174 days |
- 33 |
- 1 |
Likely to sell faster than
Zillow last checked:
Listing updated:
Listed by:
ROYAL LEPAGE NRC REALTY
Source: TRREB,MLS®#: X12850456 Originating MLS®#: Niagara Association of REALTORS
Originating MLS®#: Niagara Association of REALTORSFacts & features
Interior
Bedrooms & bathrooms
- Bedrooms: 2
- Bathrooms: 1
Primary bedroom
- Level: Second
- Dimensions: 4.24 x 3.38
Bedroom
- Level: Second
- Dimensions: 4.24 x 2.96
Bathroom
- Level: Main
- Dimensions: 2.81 x 1.44
Kitchen
- Level: Main
- Dimensions: 4.13 x 2.92
Laundry
- Level: Main
- Dimensions: 5.11 x 2.38
Living room
- Level: Main
- Dimensions: 7.11 x 3.62
Mud room
- Level: Main
- Dimensions: 6.03 x 1.73
Heating
- Radiant, Other Source
Cooling
- Wall Unit(s)
Appliances
- Included: Water Heater Owned
Features
- Flooring: Carpet Free
- Basement: None
- Has fireplace: Yes
- Fireplace features: Insert, Natural Gas
Interior area
- Living area range: 700-1100 null
Video & virtual tour
Property
Parking
- Total spaces: 4
- Parking features: Private Double
Features
- Stories: 1.5
- Pool features: None
Lot
- Size: 6,186 Square Feet
- Features: Rectangular Lot
Details
- Additional structures: Garden Shed
- Parcel number: 641920103
Construction
Type & style
- Home type: SingleFamily
- Property subtype: Single Family Residence
Materials
- Aluminum Siding, Brick Veneer
- Foundation: Slab
- Roof: Asphalt Shingle
Utilities & green energy
- Sewer: Sewer
Community & HOA
Location
- Region: Fort Erie
Financial & listing details
- Annual tax amount: C$2,746
- Date on market: 3/5/2026
Price history
Price history is unavailable.
Public tax history
Tax history is unavailable.
Climate risks
Neighborhood: Ridgeway
Nearby schools
GreatSchools rating
- 2/10Dr Antonia Pantoja Community School Of Academic ExGrades: PK-8Distance: 8.2 mi
- 1/10Riverside Academy High SchoolGrades: 9-12Distance: 8.6 mi
- C$474,9002 bd1 ba-- sqft458 Belleview Blvd, Fort Erie, ON L0S1N0For Sale
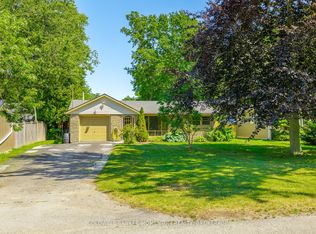
- C$---- bd-- ba-- sqft406 Belleair Blvd, Fort Erie, ON L0S1N0Off Market
- C$849,9006 bd4 ba-- sqft3705 Willson St, Fort Erie, ON L0S1N0For Sale

- C$539,9003 bd2 ba-- sqft545 Belleview Blvd, Fort Erie, ON L0S1N0For Sale

- C$399,9502 bd1 ba-- sqft3721 Dominion Rd, Fort Erie, ON L0S1N0For Sale
- C$2,2002 bd1 ba-- sqft424 Ridge Rd N #207, Fort Erie, ON L0S1N0For Rent
- C$399,9992 bd1 ba-- sqft350 Belleview Blvd, Fort Erie, ON L0S1N0For Sale
- C$---- bd-- ba-- sqft471 Carrie Ave, Fort Erie, ON L0S1N0Off Market
Similar homes
- C$399,9992 bd1 ba-- sqft350 Belleview Blvd, Fort Erie, ON L0S 1N0For Sale
 MLS ID #X13469254, RE/MAX NIAGARA REALTY LTD, BROKERAGE. TRREB
 - C$399,9002 bd1 ba-- sqft3093 Hyman Ave, Fort Erie, ON L0S 1N0For Sale
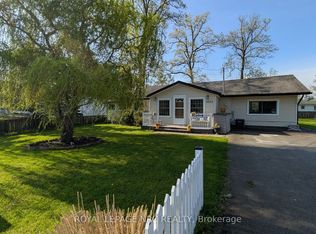 MLS ID #X12788858, ROYAL LEPAGE NRC REALTY. TRREB
 - C$474,9003 bd2 ba-- sqft3902 Rebstock Rd, Fort Erie, ON L0S 1N0For Sale
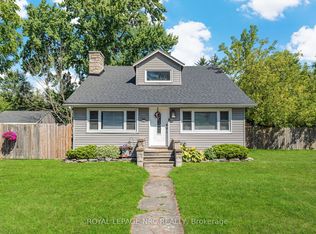 MLS ID #X13665172, ROYAL LEPAGE NRC REALTY. TRREB
 - C$539,9003 bd2 ba-- sqft545 Belleview Blvd, Fort Erie, ON L0S 1N0For SaleMLS ID #X13642738, ROYAL LEPAGE NRC REALTY. TRREB
- C$449,0003 bd1 ba-- sqft3262 Young Ave, Fort Erie, ON L0S 1N0For SaleMLS ID #X13533202, REVEL Realty Inc., Brokerage. TRREB
- C$349,9002 bd1 ba-- sqft2964 Hyman Ave, Fort Erie, ON L0S 1N0For SaleMLS ID #X13597150, ROYAL LEPAGE NRC REALTY. TRREB
- C$424,9002 bd2 ba-- sqft108 High St, Fort Erie, ON L2A 3P7For SaleMLS ID #X13714862, ROYAL LEPAGE NRC REALTY. TRREB
- C$429,9003 bd1 ba-- sqft529 Rosehill Rd, Fort Erie, ON L2A 5M4For SaleMLS ID #X12918862, ROYAL LEPAGE NRC REALTY. TRREB
- C$489,9003 bd1 ba-- sqft310 Eastwood Ave, Fort Erie, ON L0S 1N0For SaleMLS ID #X13645392, ROYAL LEPAGE NRC REALTY. TRREB
- C$359,9001 bd1 ba-- sqft291 Eastwood Ave, Fort Erie, ON L0S 1B0For SaleMLS ID #X13110478, ROYAL LEPAGE NRC REALTY. TRREB
- C$499,9004 bd2 ba-- sqft197 Murray St, Fort Erie, ON L2A 2B7For SaleMLS ID #X13712744, Century 21 Heritage House LTD. TRREB
- C$588,0003 bd2 ba-- sqft3054 Thunder Bay Rd, Fort Erie, ON L0S 1N0For SaleMLS ID #X13104728, RE/MAX NIAGARA REALTY LTD, BROKERAGE. TRREB
- C$529,9003 bd2 ba-- sqft384 Dovercourt Rd, Fort Erie, ON L0S 1B0For SaleMLS ID #X13465734, RE/MAX NIAGARA REALTY LTD, BROKERAGE. TRREB
- C$449,9004 bd2 ba-- sqft16 Ferguson Ave, Fort Erie, ON L2A 5J3For SaleMLS ID #X13530124, ROYAL LEPAGE NRC REALTY. TRREB
- C$429,9004 bd1 ba-- sqft301 Dufferin St, Fort Erie, ON L2A 2T8For SaleMLS ID #X13617220, ROYAL LEPAGE NRC REALTY. TRREB
- C$424,9002 bd2 ba-- sqft15 Phipps St, Fort Erie, ON L2A 2V1For SaleMLS ID #X13557544, REVEL Realty Inc., Brokerage. TRREB
- C$399,9003 bd1 ba-- sqft85 Main St W, Pt Colborne, ON L3K 3V1For SaleMLS ID #X13650504, RE/MAX NIAGARA REALTY LTD, BROKERAGE. TRREB
- C$424,9003 bd1 ba-- sqft3 Osborne St, Fort Erie, ON L2A 3X8For SaleMLS ID #X13591742, RE/MAX NIAGARA REALTY LTD, BROKERAGE. TRREB
- C$435,0003 bd1 ba-- sqft61 Torrance St, Fort Erie, ON L2A 4C5For SaleMLS ID #X13623300, RE/MAX NIAGARA REALTY LTD, BROKERAGE. TRREB
- C$499,9003 bd1 ba-- sqft3747 Bowen Rd, Fort Erie, ON L0S 1S0For SaleMLS ID #X13666374, COLDWELL BANKER ADVANTAGE REAL ESTATE INC, BROKERAGE. TRREB
