Charming bungalow with a romantic French countryside feel, nestled on a beautifully landscaped lot in one of the area's most desirable neighbourhoods. This inviting home features 2 bedrooms, 1 full bathroom, and an additional 1-piece bath. Perennial gardens create a picturesque outdoor setting, while flagstone steps lead to a private backyard retreat complete with a charming she shed. The separate basement walkout offers added convenience and potential. Enjoy glimpses of the lake from the front yard and embrace the peaceful lifestyle this unique property has to offer. A truly special home full of character and charm.
For sale
C$675,000
48 Oakridge Cres, Pt Colborne, ON L3K 2T4
2beds
2baths
Single Family Residence
Built in ----
7,759 Square Feet Lot
$-- Zestimate®
C$--/sqft
C$-- HOA
What's special
Charming bungalowRomantic french countryside feelBeautifully landscaped lotPerennial gardensFlagstone stepsPrivate backyard retreatCharming she shed
- 67 days |
- 16 |
- 1 |
Zillow last checked:
Listing updated:
Listed by:
RE/MAX NIAGARA REALTY LTD, BROKERAGE
Source: TRREB,MLS®#: X13461406 Originating MLS®#: Niagara Association of REALTORS
Originating MLS®#: Niagara Association of REALTORSFacts & features
Interior
Bedrooms & bathrooms
- Bedrooms: 2
- Bathrooms: 2
Primary bedroom
- Level: Main
- Dimensions: 3.31 x 2.98
Bedroom 2
- Level: Main
- Dimensions: 3.31 x 2.73
Bathroom
- Level: Main
- Dimensions: 2.26 x 2.05
Kitchen
- Level: Main
- Dimensions: 4.59 x 3.29
Living room
- Level: Main
- Dimensions: 3.96 x 3.35
Recreation
- Level: Lower
- Dimensions: 9.79 x 7.96
Heating
- Forced Air, Gas
Cooling
- Central Air
Features
- Other
- Basement: Separate Entrance,Partially Finished
- Has fireplace: Yes
- Fireplace features: Wood Burning
Interior area
- Living area range: 700-1100 null
Video & virtual tour
Property
Parking
- Total spaces: 3
- Parking features: Private
- Has carport: Yes
Features
- Patio & porch: Patio
- Exterior features: Landscaped
- Pool features: None
Lot
- Size: 7,759 Square Feet
- Features: Cul de Sac/Dead End, Golf, Lake/Pond, Park, School Bus Route
Details
- Additional structures: Shed
- Parcel number: 641600224
Construction
Type & style
- Home type: SingleFamily
- Architectural style: Bungalow
- Property subtype: Single Family Residence
Materials
- Stucco (Plaster)
- Foundation: Block
- Roof: Asphalt Shingle
Utilities & green energy
- Sewer: Sewer
Community & HOA
Location
- Region: Pt Colborne
Financial & listing details
- Annual tax amount: C$3,819
- Date on market: 6/18/2026
Price history
Price history is unavailable.
Public tax history
Tax history is unavailable.
Climate risks
Neighborhood: L3K
Nearby schools
GreatSchools rating
- 8/10Kaegebein SchoolGrades: 1-5Distance: 18.3 mi
- 2/10Dr Antonia Pantoja Community School Of Academic ExGrades: PK-8Distance: 19.3 mi
- 1/10Riverside Academy High SchoolGrades: 9-12Distance: 19.4 mi
- C$699,9004 bd3 ba-- sqft17 Walnut St, Pt Colborne, ON L3K2T7For Sale

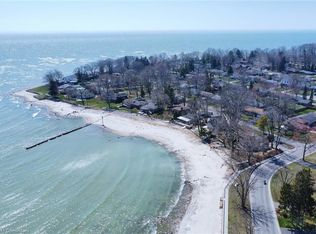
- C$925,0003 bd3 ba1.6k sqft15 Oakridge Cres, Pt Colborne, ON L3K2T3Sold
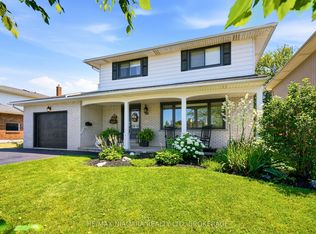
- C$714,9004 bd2 ba-- sqft29 Rose Ave, Pt Colborne, ON L3K2V3For Sale
- C$745,5004 bd4 ba-- sqft5 Heron Pointe Rd, Pt Colborne, ON L3K6A9For Sale

- C$339,0003,924 sqft6 Heron Point, Pt Colborne, ON L3K6A9Lot/Land
- C$624,9003 bd2 ba-- sqft21 Lena Cres, Pt Colborne, ON L3K5X3For Sale
- C$1,099,0003 bd3 ba-- sqft25 Lakeshore Rd W, Pt Colborne, ON L3K2S2For Sale
- C$600,0002 bd2 ba-- sqft19 Lakeshore Rd W, Pt Colborne, ON L3K2S2For Sale
Similar homes
- C$699,9004 bd3 ba-- sqft17 Walnut St, Pt Colborne, ON L3K 2T7For SaleMLS ID #X13700722, RE/MAX NIAGARA REALTY LTD, BROKERAGE. TRREB
- C$649,9003 bd2 ba-- sqft178 Rosemount Ave, Pt Colborne, ON L3K 5R3For Sale
 MLS ID #X13466030, A.G. ROBINS & COMPANY LTD, BROKERAGE. TRREB
 - C$599,9993 bd2 ba-- sqft11284 Golf Course Rd, Wainfleet, ON L3K 5V4For Sale
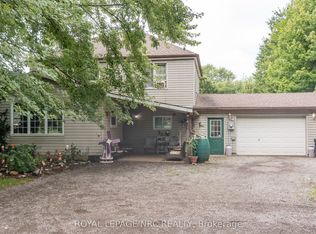 MLS ID #X13696328, ROYAL LEPAGE NRC REALTY. TRREB
 - C$654,0004 bd2 ba-- sqft972 Silver Bay Rd, Pt Colborne, ON L3K 5V3For Sale
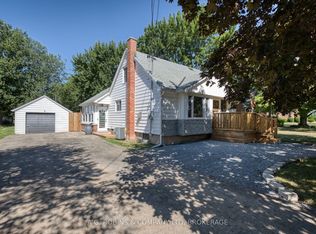 MLS ID #X13624868, A.G. ROBINS & COMPANY LTD, BROKERAGE. TRREB
 - C$650,0003 bd1 ba-- sqft105 Weir Rd, Pt Colborne, ON L3K 2M8For SaleMLS ID #X12950432, RE/MAX NIAGARA REALTY LTD, BROKERAGE. TRREB
- C$549,0004 bd2 ba-- sqft230 Wellington St, Pt Colborne, ON L3K 2K2For SaleMLS ID #X13649276, RE/MAX NIAGARA REALTY LTD, BROKERAGE. TRREB
- C$629,9004 bd2 ba-- sqft214 Kent St, Pt Colborne, ON L3K 3A1For SaleMLS ID #X13672276, RE/MAX NIAGARA REALTY LTD, BROKERAGE. TRREB
- C$795,0004 bd2 ba-- sqft28 Thorncrest Rd, Pt Colborne, ON L3K 5C6For SaleMLS ID #X13625454, RE/MAX NIAGARA REALTY LTD, BROKERAGE. TRREB
- C$550,0003 bd2 ba-- sqft419 Steele St, Pt Colborne, ON L3K 4Y1For SaleMLS ID #X13589084, RE/MAX NIAGARA REALTY LTD, BROKERAGE. TRREB
- C$669,0003 bd2 ba-- sqft106 Colborne St, Welland, ON L3B 3P1For SaleMLS ID #X13549816, RE/MAX NIAGARA REALTY LTD, BROKERAGE. TRREB
- C$650,0003 bd1 ba-- sqft42846 Highway 3, Wainfleet, ON L0S 1V0For SaleMLS ID #X13667752, ROYAL LEPAGE NRC REALTY. TRREB
- C$499,9004 bd2 ba-- sqft401 Fielden Ave, Pt Colborne, ON L3K 4T9For SaleMLS ID #X13432838, RE/MAX NIAGARA REALTY LTD, BROKERAGE. TRREB
- C$950,0005 bd2 ba-- sqft14 Catharine St, Pt Colborne, ON L3K 4J7For SaleMLS ID #X13588830, RE/MAX NIAGARA REALTY LTD, BROKERAGE. TRREB
- C$679,9004 bd2 ba-- sqft3847 Bertie St, Fort Erie, ON L0S 1S0For SaleMLS ID #X13615608, RE/MAX NIAGARA REALTY LTD, BROKERAGE. TRREB
- C$599,0002 bd1 ba-- sqft11251 Harbourview Rd, Wainfleet, ON L3K 5V4For SaleMLS ID #X13549650, A.G. ROBINS & COMPANY LTD, BROKERAGE. TRREB
- C$569,9004 bd2 ba-- sqft14 Gram Ave, Welland, ON L3C 1H3For SaleMLS ID #X13705266, REVEL Realty Inc., Brokerage. TRREB
- C$769,5002 bd2 ba-- sqft20 Portal Dr, Pt Colborne, ON L3K 6G2For SaleMLS ID #X13113974, RE/MAX NIAGARA REALTY LTD, BROKERAGE. TRREB
- C$585,0003 bd2 ba-- sqft3119 Highway 3 E, Pt Colborne, ON L3K 5V3For SaleMLS ID #X13431690, A.G. ROBINS & COMPANY LTD, BROKERAGE. TRREB
- C$895,0004 bd3 ba-- sqft31 Hillcrest Rd, Pt Colborne, ON L3K 6B4For SaleMLS ID #X13490058, RE/MAX NIAGARA REALTY LTD, BROKERAGE. TRREB
- C$994,9004 bd2 ba-- sqft11562 Lakeshore Rd, Wainfleet, ON L0S 1V0For SaleMLS ID #X13446228, RE/MAX NIAGARA REALTY LTD, BROKERAGE. TRREB
