Some homes simply check the boxes, but 29 Rose creates the lifestyle you've been waiting for. Located in one of Port Colborne's most sought-after neighborhoods, this beautifully maintained 3+1 bedroom, 2-storey home has been thoughtfully cared for by the same owners for the past decade and is completely move-in ready. Offering the perfect balance of city convenience and a little extra room to breathe, this is the kind of home where memories are made. From the moment you step inside, you'll appreciate the bright, welcoming spaces made for everyday living. With a family room filled with natural light, a formal dining room ready to host holiday dinners, two full bathrooms, and your very own private sauna, its the perfect place to relax at the end of the day. Then step outside and get ready to fall in love. The backyard is nothing short of your own private resort. Beautifully landscaped and fully fenced, it's centered around a kidney-shaped inground pool that invites endless summer fun. Picture summer heat waves by the water, backyard barbecues with friends, evening swims under the stars, and weekends that feel like a vacation without ever leaving home. With a 3-year-new liner and a 1-year-new pump, it's ready for years of enjoyment. The updates continue with windows, and exterior doors replaced approximately five years ago, and the roof redone in 2016, giving you confidence that the major work has already been done. Beautifully maintained and offering the kind of backyard that buyers dream about, 29 Rose Avenue isn't just a place to live, it's where your next chapter begins. Come experience it for yourself. Once you do, you won't want to leave.
For sale
C$699,900
29 Rose Ave, Pt Colborne, ON L3K 2V3
4beds
2baths
Single Family Residence
Built in ----
7,855 Square Feet Lot
$-- Zestimate®
C$--/sqft
C$-- HOA
What's special
Bright welcoming spacesPrivate saunaKidney-shaped inground pool
- 65 days
- 45
- 3
Zillow last checked:
Listing updated:
Listed by:
RE/MAX NIAGARA REALTY LTD, BROKERAGE
Source: TRREB,MLS®#: X13564998 Originating MLS®#: Niagara Association of REALTORS
Originating MLS®#: Niagara Association of REALTORSFacts & features
Interior
Bedrooms & bathrooms
- Bedrooms: 4
- Bathrooms: 2
Bedroom
- Level: Lower
- Dimensions: 4.35 x 2.83
Bedroom
- Level: Second
- Dimensions: 3.6 x 2.7
Bedroom
- Level: Second
- Dimensions: 4.17 x 3.6
Bedroom 2
- Level: Second
- Dimensions: 3.99 x 3.39
Dining room
- Level: Main
- Dimensions: 3.39 x 3.32
Family room
- Level: Main
- Dimensions: 4.45 x 3.32
Kitchen
- Level: Main
- Dimensions: 3.71 x 3.25
Living room
- Level: Main
- Dimensions: 5.39 x 4
Recreation
- Level: Lower
- Dimensions: 6.71 x 4.94
Heating
- Forced Air, Gas
Cooling
- Central Air
Features
- None
- Basement: Finished
- Has fireplace: Yes
Interior area
- Living area range: 1500-2000 null
Property
Parking
- Total spaces: 5
- Parking features: Garage
- Has garage: Yes
Features
- Stories: 2
- Has private pool: Yes
- Pool features: In Ground
Lot
- Size: 7,855 Square Feet
Details
- Parcel number: 644030378
Construction
Type & style
- Home type: SingleFamily
- Property subtype: Single Family Residence
Materials
- Brick, Vinyl Siding
- Foundation: Concrete
- Roof: Asphalt Shingle
Utilities & green energy
- Sewer: Sewer
Community & HOA
Location
- Region: Pt Colborne
Financial & listing details
- Annual tax amount: C$5,001
- Date on market: 7/15/2026
Price history
Price history is unavailable.
Public tax history
Tax history is unavailable.
Climate risks
Neighborhood: L3K

Similar homes
- C$749,9994 bd2 ba1.1k sqft39 Rosemount Ave, Pt Colborne, ON L3K 5P8For Sale
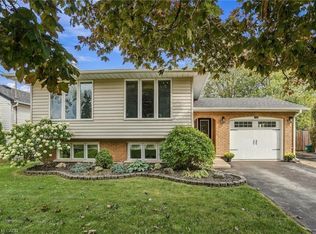 MLS ID #40864401, Drew Woolcott, Broker, RE/MAX Escarpment Realty Inc.. ITSO
 - C$699,9004 bd3 ba-- sqft17 Walnut St, Pt Colborne, ON L3K 2T7For Sale
 MLS ID #X13700722, RE/MAX NIAGARA REALTY LTD, BROKERAGE. TRREB
 - C$745,5004 bd4 ba-- sqft5 Heron Pointe Rd, Pt Colborne, ON L3K 6A9For Sale
 MLS ID #X13686936, RE/MAX NIAGARA REALTY LTD, BROKERAGE. TRREB
 - C$619,9005 bd2 ba-- sqft632 King St, Pt Colborne, ON L3K 4H8For Sale
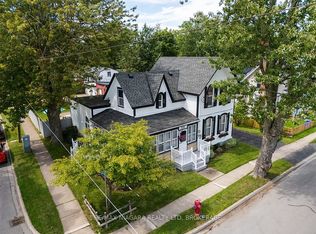 MLS ID #X13800192, RE/MAX NIAGARA REALTY LTD, BROKERAGE. TRREB
